
|

|
| 1569 Hidden Hills Drive Kelowna V1V0K3 |
|
| Price : $389,900 |
Listing ID : 10401680
|
- 
|
- 
|
| Property Type : Vacant Land |
Building Type : Other |
| Title : Freehold |
Finished Area : - |
| Built in : - |
Total Parking Spaces : - |
|
|
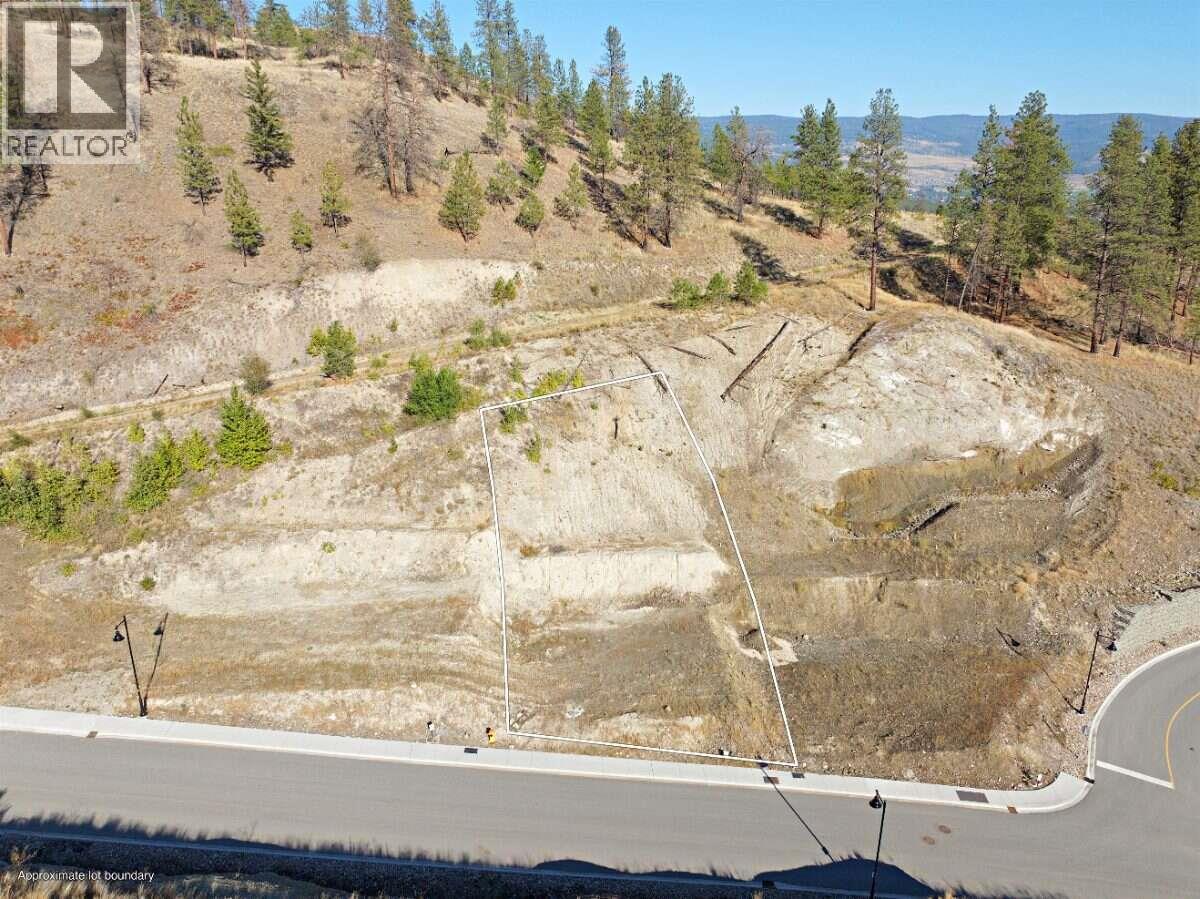
*** For more information, please click Brochure button. *** Build your dream home on this upslope lot in Hidden Hills, Wilden's newest single-family neighbourhood and part of Kelowna's premier nature-connected community. Configured for an upslope home design, this lot lets you position main-floor living to capture natural light and elevated sightlines, with a street-level entry and garage that make the most of the grade. Surrounded by green space and walking trails, you're just minutes from downtown Kelowna, schools, shopping, and the airport nature at your doorstep without sacrificing convenience. Build with one of Wilden's select builders. Don't miss this opportunity to create a custom home in one of the Okanagan's most desirable communities. (id:56537)
Call (250)-864-7337 for showing information. |
| Details |
| Amenities Nearby : Public Transit, Airport, Schools, Shopping |
Access : Easy access |
Appliances Inc : - |
| Community Features : - |
Features : Irregular lot size, Sloping |
Structures : - |
| Total Parking Spaces : - |
View : City view, Valley view, View (panoramic) |
Waterfront : Waterfront nearby |
| Zoning Type : - |
| Building |
| Architecture Style : - |
Bathrooms (Partial) : 0 |
Cooling : - |
| Fire Protection : - |
Fireplace Fuel : - |
Fireplace Type : - |
| Floor Space : - |
Flooring : - |
Foundation Type : - |
| Heating Fuel : - |
Heating Type : - |
Roof Style : - |
| Roofing Material : - |
Sewer : Municipal sewage system |
Utility Water : Municipal water |
| Basement |
| Type : - |
Development : - |
Features : - |
| Land |
| Landscape Features : Sloping |
| Rooms |
| Level : |
Type : |
Dimensions : |
| - |
- |
- |
|
Data from sources believed reliable but should not be relied upon without verification. All measurements are
approximate.MLS®, Multiple Listing Service®, and all related graphics are trademarks of The Canadian Real Estate Association.
REALTOR®, REALTORS®, and all related graphics are trademarks of REALTOR® Canada Inc. a corporation owned by The Canadian Real Estate
Association and the National Association of REALTORS® .Copyright © 2023 Don Rae REALTOR® Not intended to solicit properties currently
under contract.
|