
|

|
| 10337 Beacon Hill Drive Lot# 12 Lake Country V4V1K7 |
|
| Price : $799,500 |
Listing ID : 10400710
|
- 
|
- 
|
| Property Type : Vacant Land |
Building Type : Other |
| Title : Freehold |
Finished Area : - |
| Built in : - |
Total Parking Spaces : - |
|
|
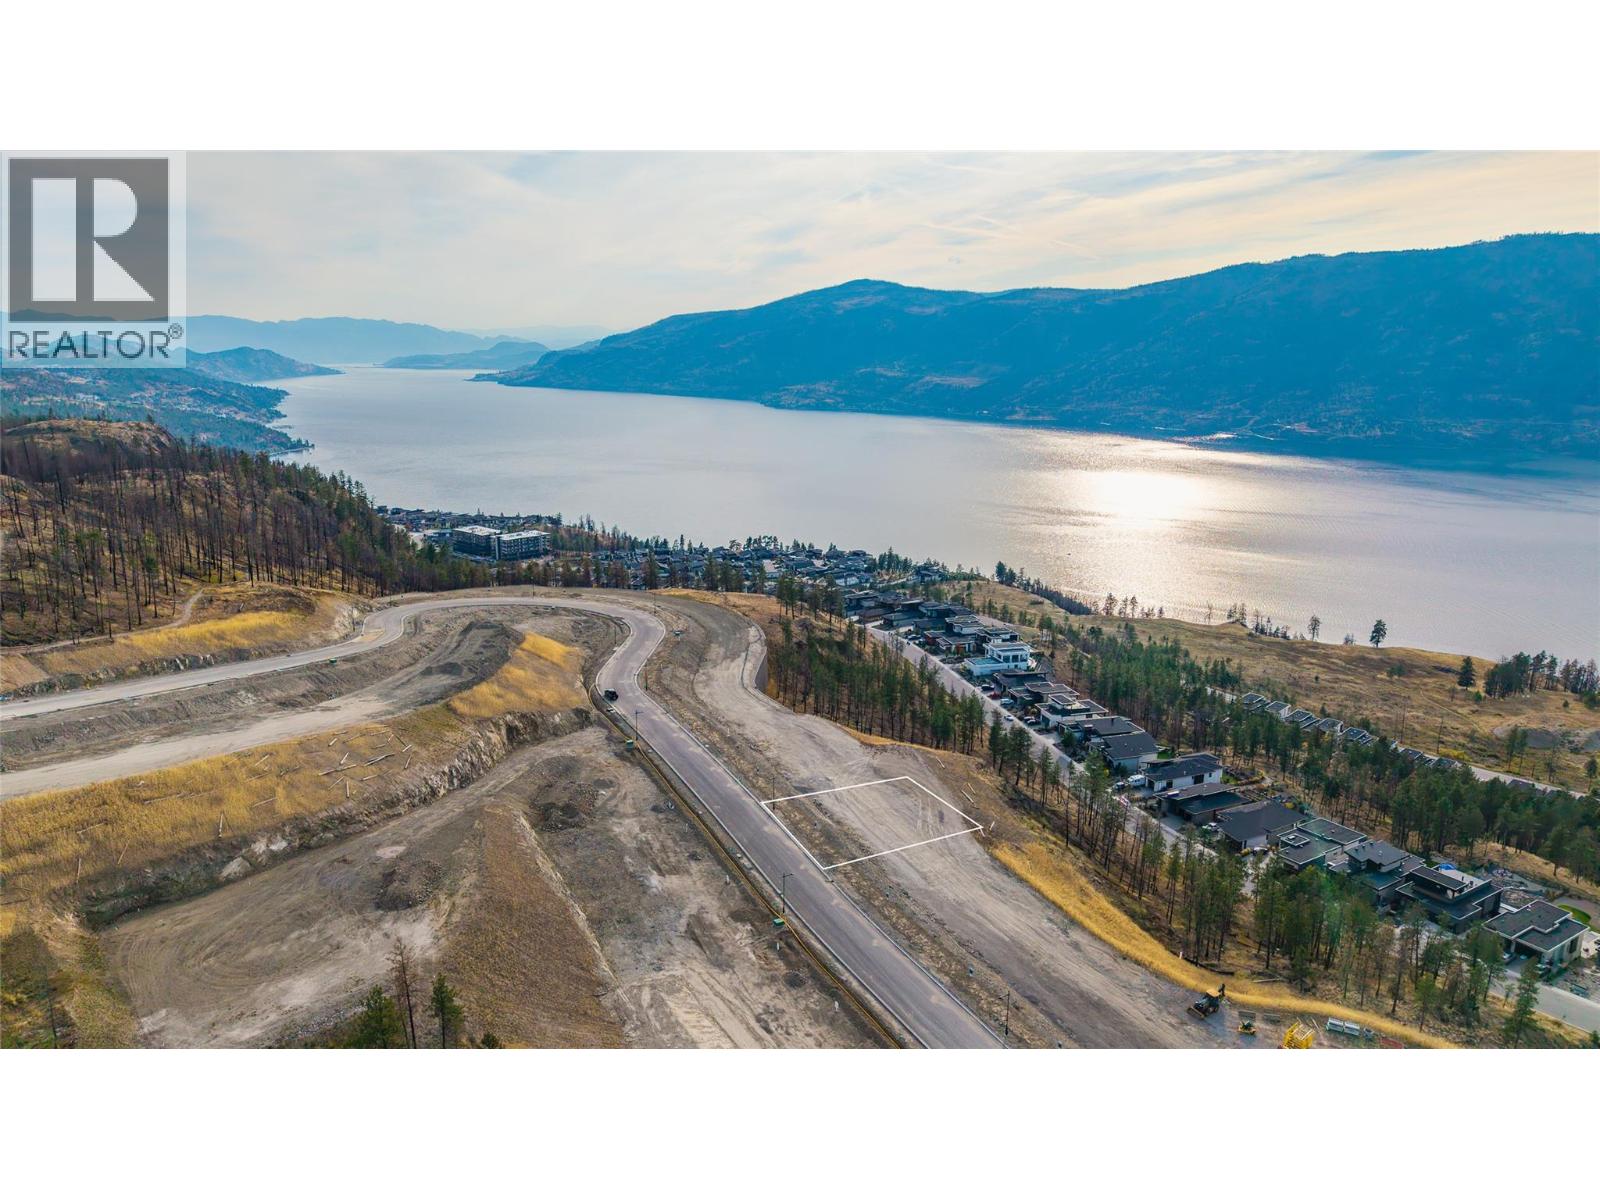
Huge opportunity to own one of the premier lake-view lots available in the Okanagan! Build your Okanagan dream home on one of the finest homesites in the new Summit phase at Lakestone. This 0.36 acre walk-out lot offers exceptional lake and mountain views over Okanagan Lake, on an extra-wide 80x199-foot pool-sized lot with sunny southwest exposure and level access off Beacon Hill Drive. Lakestone is one of the Okanagan's most desirable master planned communities, and ownership includes access to incredible amenities. The Lake Club offers a fitness centre, swimming pool, two hot tubs, a rooftop terrace with fireplace, kayak and paddleboard storage, and direct access to Waterside Park and the swim dock & The Centre Club adds a second pool and year-round hot tub, a yoga and Pilates studio, and a bookable community room. Benchlands Park brings tennis & pickleball courts, basketball and a playground, all free to use. More than 28 kilometres of trails climb from the lakeshore to Beacon Park through 250 acres of protected natural space, with views across Okanagan, Ellison, Wood and Kalamalka Lakes. The Lake Country Bike Park and Dog Park are minutes away. Lot fully serviced at the lot line. Ten minutes to Kelowna International Airport and twelve to UBCO, with School District 23 catchment schools and bus service. Rare opportunity in a community with no further lot releases planned for several years. Build with award-winning builder Richmond Custom Homes. (id:56537)
Call (250)-864-7337 for showing information. |
| Details |
| Amenities Nearby : Public Transit, Airport, Recreation |
Access : Easy access |
Appliances Inc : - |
| Community Features : - |
Features : Level lot |
Structures : - |
| Total Parking Spaces : - |
View : Lake view, Mountain view, View (panoramic) |
Waterfront : - |
| Zoning Type : - |
| Building |
| Architecture Style : - |
Bathrooms (Partial) : 0 |
Cooling : - |
| Fire Protection : - |
Fireplace Fuel : - |
Fireplace Type : - |
| Floor Space : - |
Flooring : - |
Foundation Type : - |
| Heating Fuel : - |
Heating Type : - |
Roof Style : - |
| Roofing Material : - |
Sewer : Municipal sewage system |
Utility Water : Municipal water |
| Basement |
| Type : - |
Development : - |
Features : - |
| Land |
| Landscape Features : Level |
| Rooms |
| Level : |
Type : |
Dimensions : |
| - |
- |
- |
|
Data from sources believed reliable but should not be relied upon without verification. All measurements are
approximate.MLS®, Multiple Listing Service®, and all related graphics are trademarks of The Canadian Real Estate Association.
REALTOR®, REALTORS®, and all related graphics are trademarks of REALTOR® Canada Inc. a corporation owned by The Canadian Real Estate
Association and the National Association of REALTORS® .Copyright © 2023 Don Rae REALTOR® Not intended to solicit properties currently
under contract.
|