
|

|
| 665 Udell Road Vernon V1H2E3 |
|
| Price : $575,000 |
Listing ID : 10401714
|
3 
|
1 
|
| Property Type : Single Family |
Building Type : House |
| Title : Freehold |
Finished Area : 1539 sqft |
| Built in : 1983 |
Total Parking Spaces : 5 |
|
|
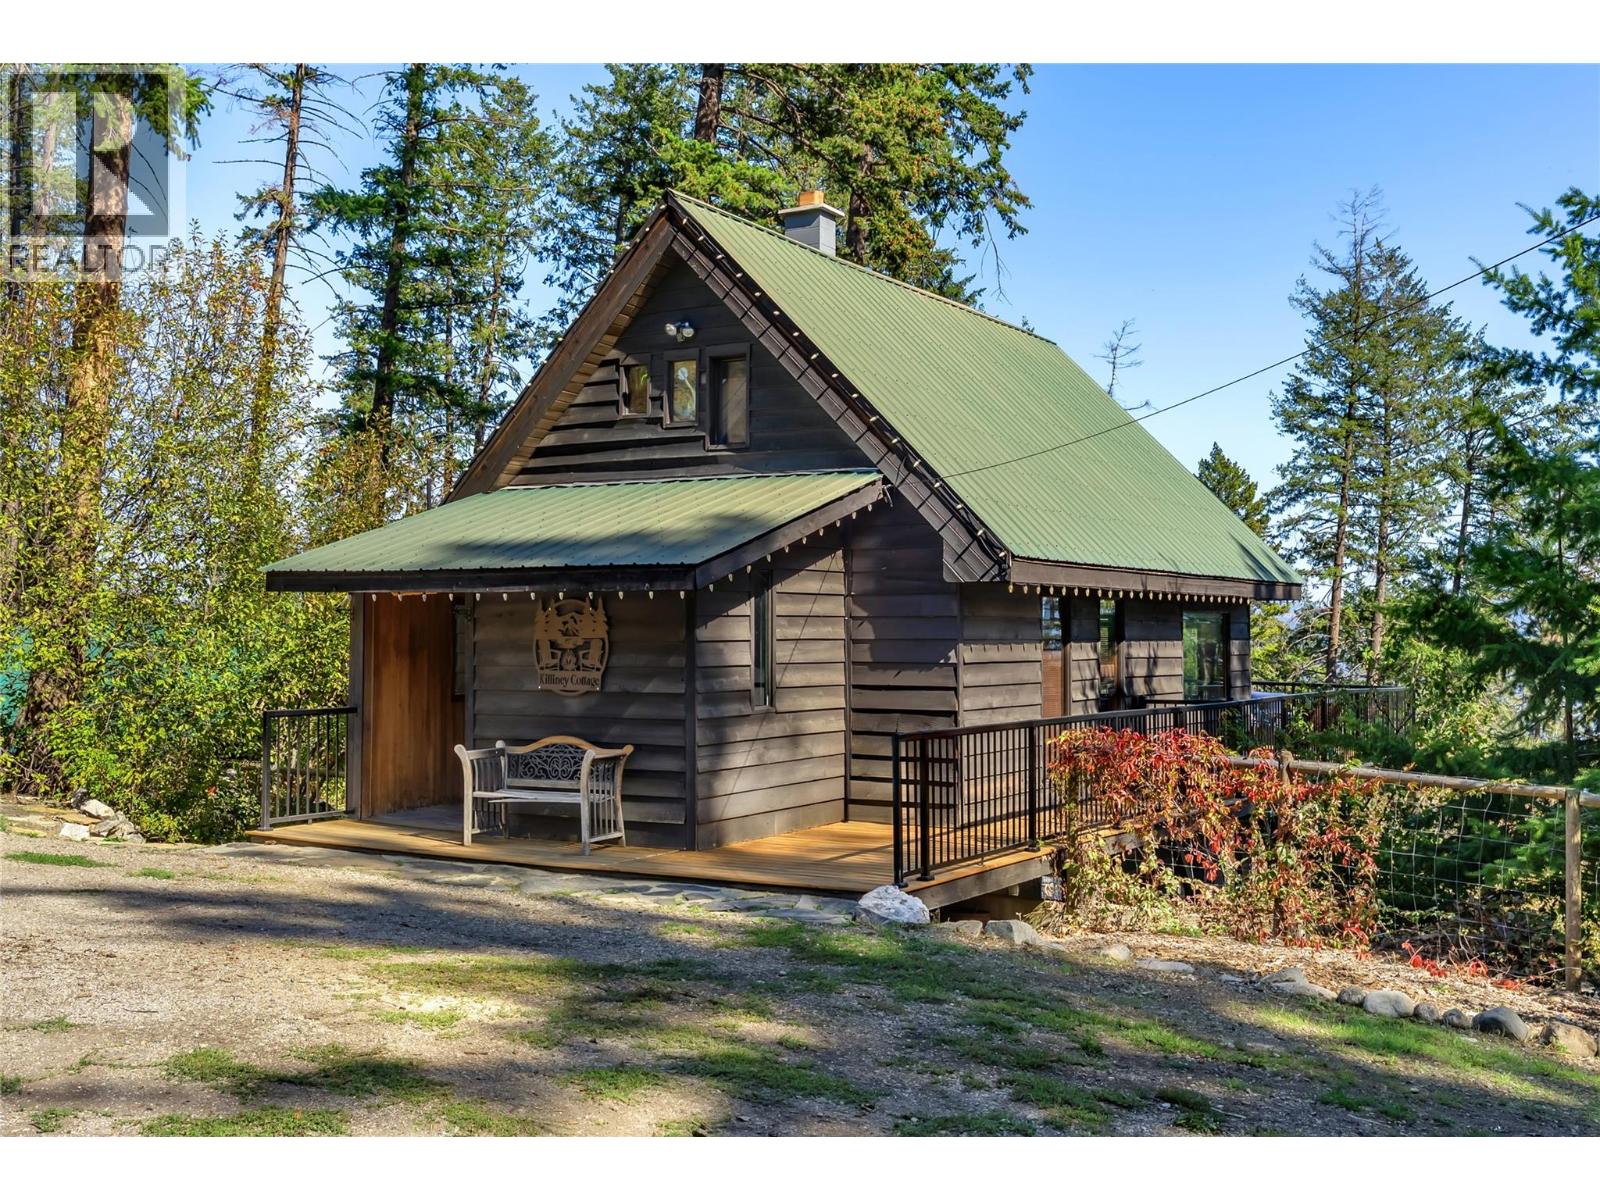
Set among the trees in the Killiney Beach area near Fintry, this 1.04-acre property offers privacy, lake views and space to enjoy the outdoors! The 2 bedroom plus loft, 1 bathroom cottage could be a year-round home or a getaway near the beach. Relax on the deck, enjoy the outdoor sauna, or make use of the kids’ play area, small workshop and secondary outbuilding. The cottage has seen extensive updates, including PEX plumbing throughout, refreshed bathroom with in-floor heating, and diamond-coated vinyl flooring in the walk-out basement. Both bedrooms have newer windows, while the kitchen features a dishwasher, stainless steel fridge, propane stove, electric oven and island. Updated doors, trim, railings, deck boards, back stairs and outdoor lighting add to the appeal. Enjoy a peaceful setting between West Kelowna and Vernon, with over an acre to call your own. (id:56537)
Call (250)-864-7337 for showing information. |
| Details |
| Amenities Nearby : - |
Access : - |
Appliances Inc : - |
| Community Features : - |
Features : Central island, One Balcony |
Structures : - |
| Total Parking Spaces : 5 |
View : Lake view, Mountain view, Valley view, View (panoramic) |
Waterfront : Other |
| Zoning Type : - |
| Building |
| Architecture Style : A-Frame |
Bathrooms (Partial) : 0 |
Cooling : - |
| Fire Protection : - |
Fireplace Fuel : - |
Fireplace Type : Free Standing Metal |
| Floor Space : - |
Flooring : Hardwood, Tile |
Foundation Type : - |
| Heating Fuel : Electric, Wood |
Heating Type : Baseboard heaters, Stove, See remarks |
Roof Style : Unknown |
| Roofing Material : Metal |
Sewer : Septic tank |
Utility Water : Private Utility |
| Basement |
| Type : Full |
Development : - |
Features : - |
| Land |
| Landscape Features : - |
| Rooms |
| Level : |
Type : |
Dimensions : |
| Basement |
4pc Bathroom |
Measurements not available |
|
Bedroom |
9'8'' x 12'0'' |
|
Primary Bedroom |
9'7'' x 14'4'' |
| Main level |
Dining room |
10'6'' x 7'3'' |
|
Kitchen |
16'3'' x 9'6'' |
|
Living room |
17'3'' x 19'0'' |
| Second level |
Bedroom |
17'3'' x 19'0'' |
|
Data from sources believed reliable but should not be relied upon without verification. All measurements are
approximate.MLS®, Multiple Listing Service®, and all related graphics are trademarks of The Canadian Real Estate Association.
REALTOR®, REALTORS®, and all related graphics are trademarks of REALTOR® Canada Inc. a corporation owned by The Canadian Real Estate
Association and the National Association of REALTORS® .Copyright © 2023 Don Rae REALTOR® Not intended to solicit properties currently
under contract.
|