Don Rae Realtor


  • &address&
  • &address&
  • &address&
  • &address&
  • &address&
  • &address&
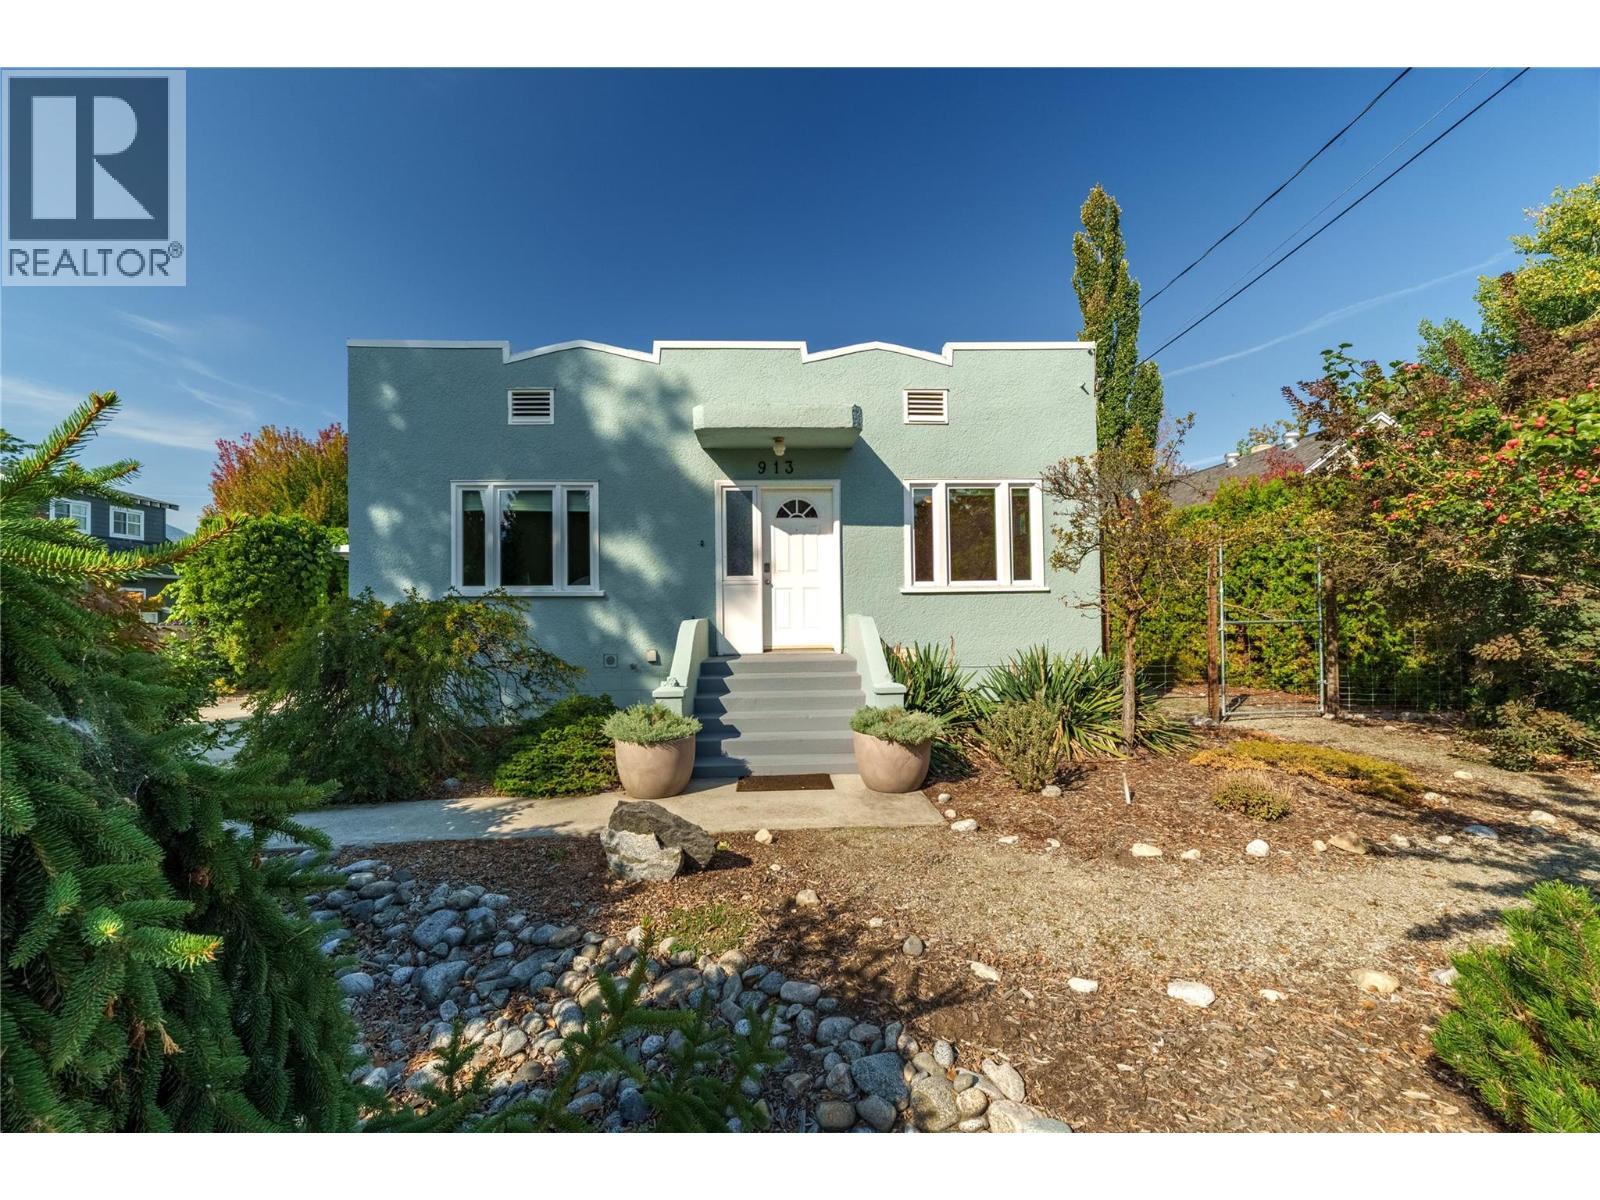
  • 913 Moosejaw Street Penticton V2A5T5

    Price : $775,000 Listing ID : 10401161
    3 Bedrooms 2 Bathrooms
    Property Type : Single Family Building Type : House
    Title : Freehold Finished Area : 1680 sqft
    Built in : 1955 Total Parking Spaces : -
    CLICK VIDEO TOUR. A true character home with modern updates! Steps to the lake and beach, the rec centre, coffee shops, restaurants, and more. This 3-bedroom, 2-bathroom home is move-in ready. Beautiful original fir wood flooring as you enter. The front living room has a coved ceiling, original oak flooring and inlay, and a brand new picture window bringing in natural light. On the main floor, two bedrooms feature newer windows and screens. Enjoy the 4 piece bathroom that is finished with cork flooring. The kitchen is spacious and open. A brand new fridge, a double oven, a pull-out pantry and spice rack, and a newer dishwasher. Downstairs, the basement is fully finished with new flooring and windows throughout. There's a bonus room — perfect as an office or a rec room. Includes a modern 2 piece bathroom. Newer LG washer and dryer, on-demand hot water, whole-house water filtration and a new furnace. There's even a brand new sump pump. Plus extra storage tucked under the stairs. And with a new roof and flashing, the big-ticket items are already taken care of. Out back is a true garden oasis. Enjoy the covered deck with a gas hookup, overlooking a lush, private yard shaded by red bud, sunburst locust, and smoke bush trees. The garage has been converted into a finished gym or office space, includes a mini-split heat pump for heating and cooling, a 100-amp electrical panel, newer windows, a skylight, and attic access. There's also a carport with an accessible wired electrical outlet. Character, comfort, and an unbeatable location. (id:56537)

    Call (250)-864-7337 for showing information.
    Details
    Amenities Nearby : - Access : - Appliances Inc : -
    Community Features : - Features : - Structures : -
    Total Parking Spaces : - View : - Waterfront : -
    Zoning Type : -
    Building
    Architecture Style : Ranch Bathrooms (Partial) : 1 Cooling : Central air conditioning
    Fire Protection : - Fireplace Fuel : - Fireplace Type : -
    Floor Space : - Flooring : - Foundation Type : -
    Heating Fuel : - Heating Type : Forced air Roof Style : -
    Roofing Material : - Sewer : - Utility Water : Municipal water
    Basement
    Type : - Development : - Features : -
    Land
    Landscape Features : -
    Rooms
    Level : Type : Dimensions :
    Additional Accommodation Other 14'7'' x 22'8''
    Basement Bedroom 10'4'' x 10'2''
    Laundry room 6'5'' x 8'8''
    Partial bathroom 6'5'' x 4'10''
    Recreation room 28'2'' x 12'8''
    Utility room 11'8'' x 13'10''
    Main level 4pc Bathroom 5'11'' x 8'8''
    Bedroom 9'10'' x 12'2''
    Dining room 12'8'' x 5'11''
    Kitchen 12'8'' x 9'1''
    Living room 13'5'' x 11'11''
    Primary Bedroom 9'10'' x 12'1''
    Data from sources believed reliable but should not be relied upon without verification. All measurements are approximate.MLS®, Multiple Listing Service®, and all related graphics are trademarks of The Canadian Real Estate Association. REALTOR®, REALTORS®, and all related graphics are trademarks of REALTOR® Canada Inc. a corporation owned by The Canadian Real Estate Association and the National Association of REALTORS® .Copyright © 2023 Don Rae REALTOR® Not intended to solicit properties currently under contract.