Don Rae Realtor


  • &address&
  • &address&
  • &address&
  • &address&
  • &address&
  • &address&
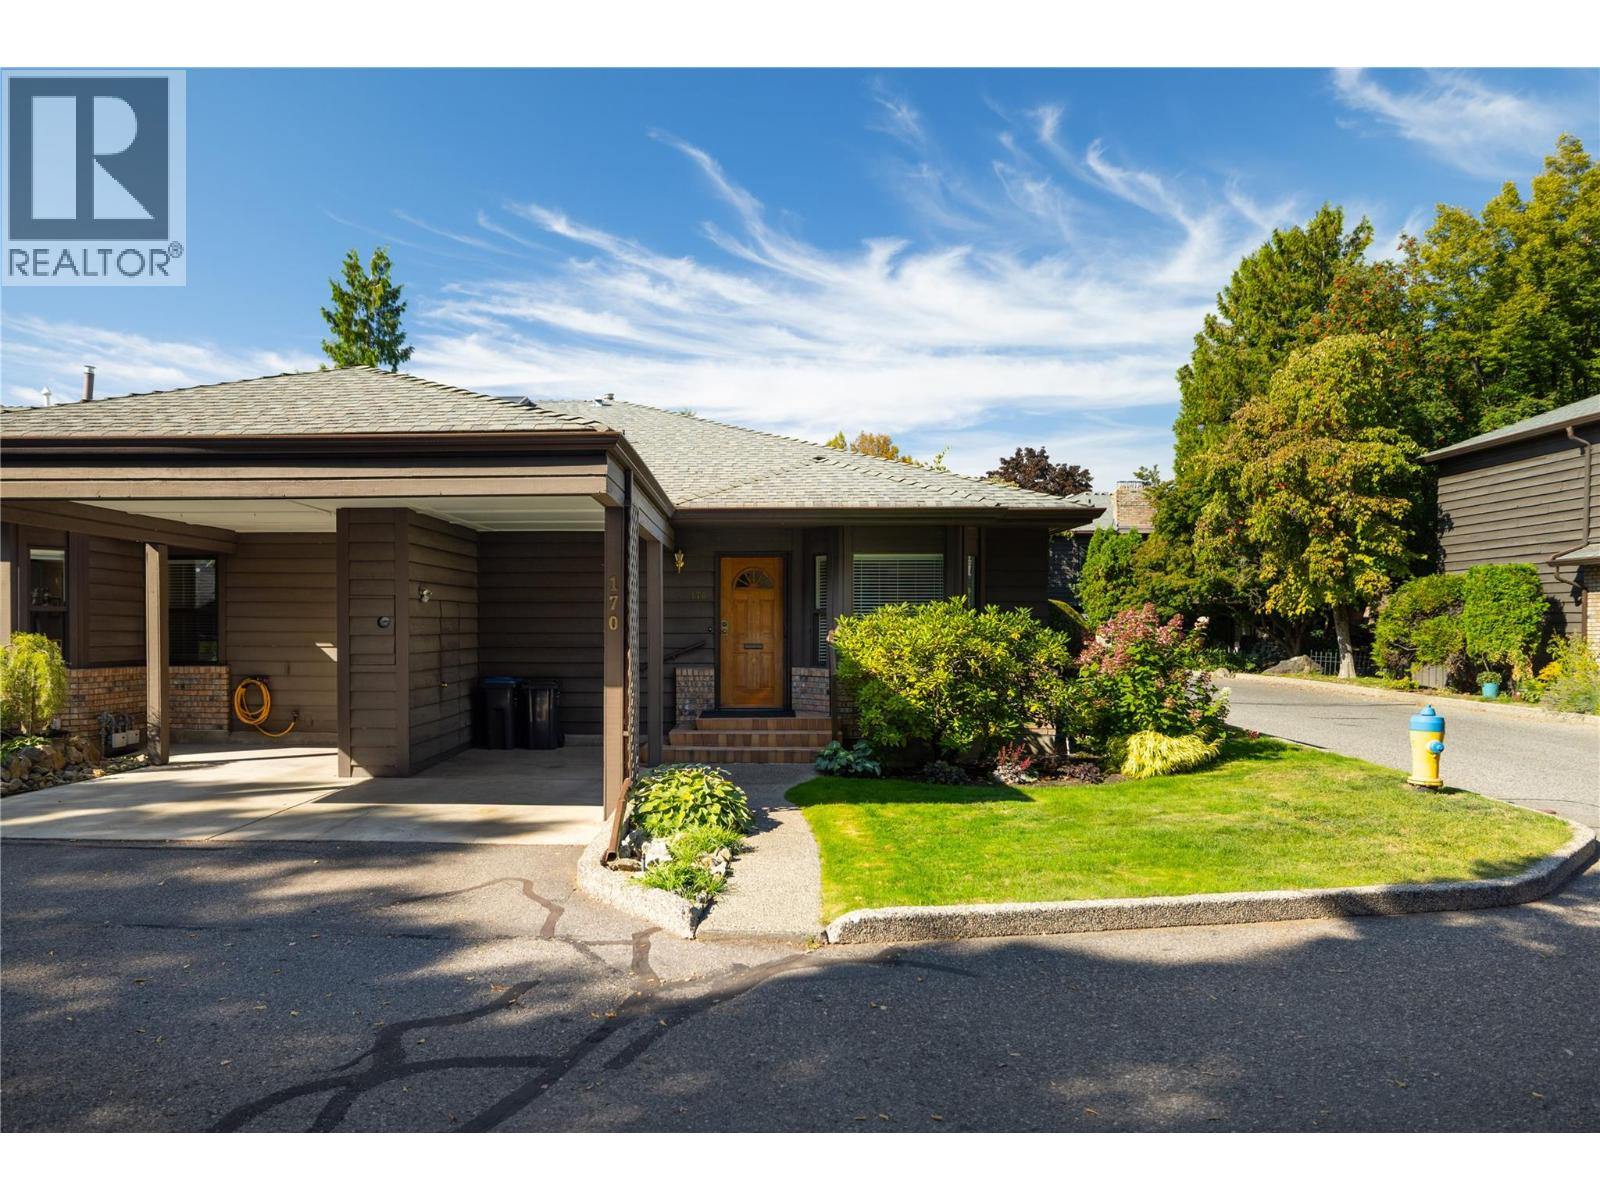
  • 1995 Burtch Road Unit# 170 Kelowna V1Y4B4

    Price : $629,000 Listing ID : 10401602
    3 Bedrooms 3 Bathrooms
    Property Type : Single Family Building Type : Row / Townhouse
    Maintenance Fee : 489.41 Fee Paid : Monthly
    Title : Strata Finished Area : 2706 sqft
    Built in : 1985 Total Parking Spaces : -
    Rancher with almost 3200 sq ft total. This centrally located home offers over 1,600 sq. ft. on the main floor. The open living and dining areas create a bright, welcoming space for everyday living and entertaining, while the split-bedroom layout offers excellent privacy. The main floor features 2 bedrooms plus a den that could easily be used as a bedroom and 2 full bathrooms. The lower level provides even more flexibility with a finished family room, additional bedroom, bathroom, abundant storage, and generous space for a workshop, hobbies, or other uses. Step outside to an entertaining-sized patio surrounded by beautiful plants and greenery, creating a peaceful outdoor retreat. Two covered parking spaces add convenience, while reasonable strata fees are an added bonus. The quiet setting does not back onto a busy street, yet you're within walking distance of a deli, restaurants, Capri, Rona, shopping, and other amenities. Appliances are 2021 or newer, with a 2020 hot water tank and high-efficiency furnace installed in 2011. The A/C continues to work well and has been serviced. A fantastic opportunity for those looking for space, privacy, flexibility, and a convenient central location...all at a great price. No Age Restrictions. One non-aggressive dog &/or one cat. Don't wait. (id:56537)

    Call (250)-864-7337 for showing information.
    Details
    Amenities Nearby : - Access : - Appliances Inc : -
    Community Features : - Features : - Structures : -
    Total Parking Spaces : - View : - Waterfront : -
    Zoning Type : -
    Building
    Architecture Style : - Bathrooms (Partial) : 1 Cooling : Central air conditioning
    Fire Protection : - Fireplace Fuel : Gas Fireplace Type : Unknown
    Floor Space : - Flooring : - Foundation Type : -
    Heating Fuel : - Heating Type : Forced air, See remarks Roof Style : -
    Roofing Material : - Sewer : Municipal sewage system Utility Water : Municipal water
    Basement
    Type : Full Development : - Features : -
    Land
    Landscape Features : -
    Rooms
    Level : Type : Dimensions :
    Basement 2pc Bathroom 4'8'' x 6'
    Bedroom 11'2'' x 13'8''
    Recreation room 11'2'' x 24'2''
    Main level 4pc Bathroom 4'11'' x 8'6''
    4pc Ensuite bath 8'8'' x 10'4''
    Bedroom 11'10'' x 12'4''
    Den 10'1'' x 12'5''
    Dining room 10'5'' x 18'2''
    Kitchen 12'1'' x 13'11''
    Laundry room 7'11'' x 5'
    Living room 16' x 16'3''
    Primary Bedroom 15'6'' x 15'10''
    Data from sources believed reliable but should not be relied upon without verification. All measurements are approximate.MLS®, Multiple Listing Service®, and all related graphics are trademarks of The Canadian Real Estate Association. REALTOR®, REALTORS®, and all related graphics are trademarks of REALTOR® Canada Inc. a corporation owned by The Canadian Real Estate Association and the National Association of REALTORS® .Copyright © 2023 Don Rae REALTOR® Not intended to solicit properties currently under contract.