
|

|
| 2077 Uplands Road Revelstoke V0E2S1 |
|
| Price : $1,579,000 |
Listing ID : 10401600
|
3 
|
2 
|
| Property Type : Single Family |
Building Type : House |
| Title : Freehold |
Finished Area : 1890 sqft |
| Built in : 2017 |
Total Parking Spaces : 4 |
|
|
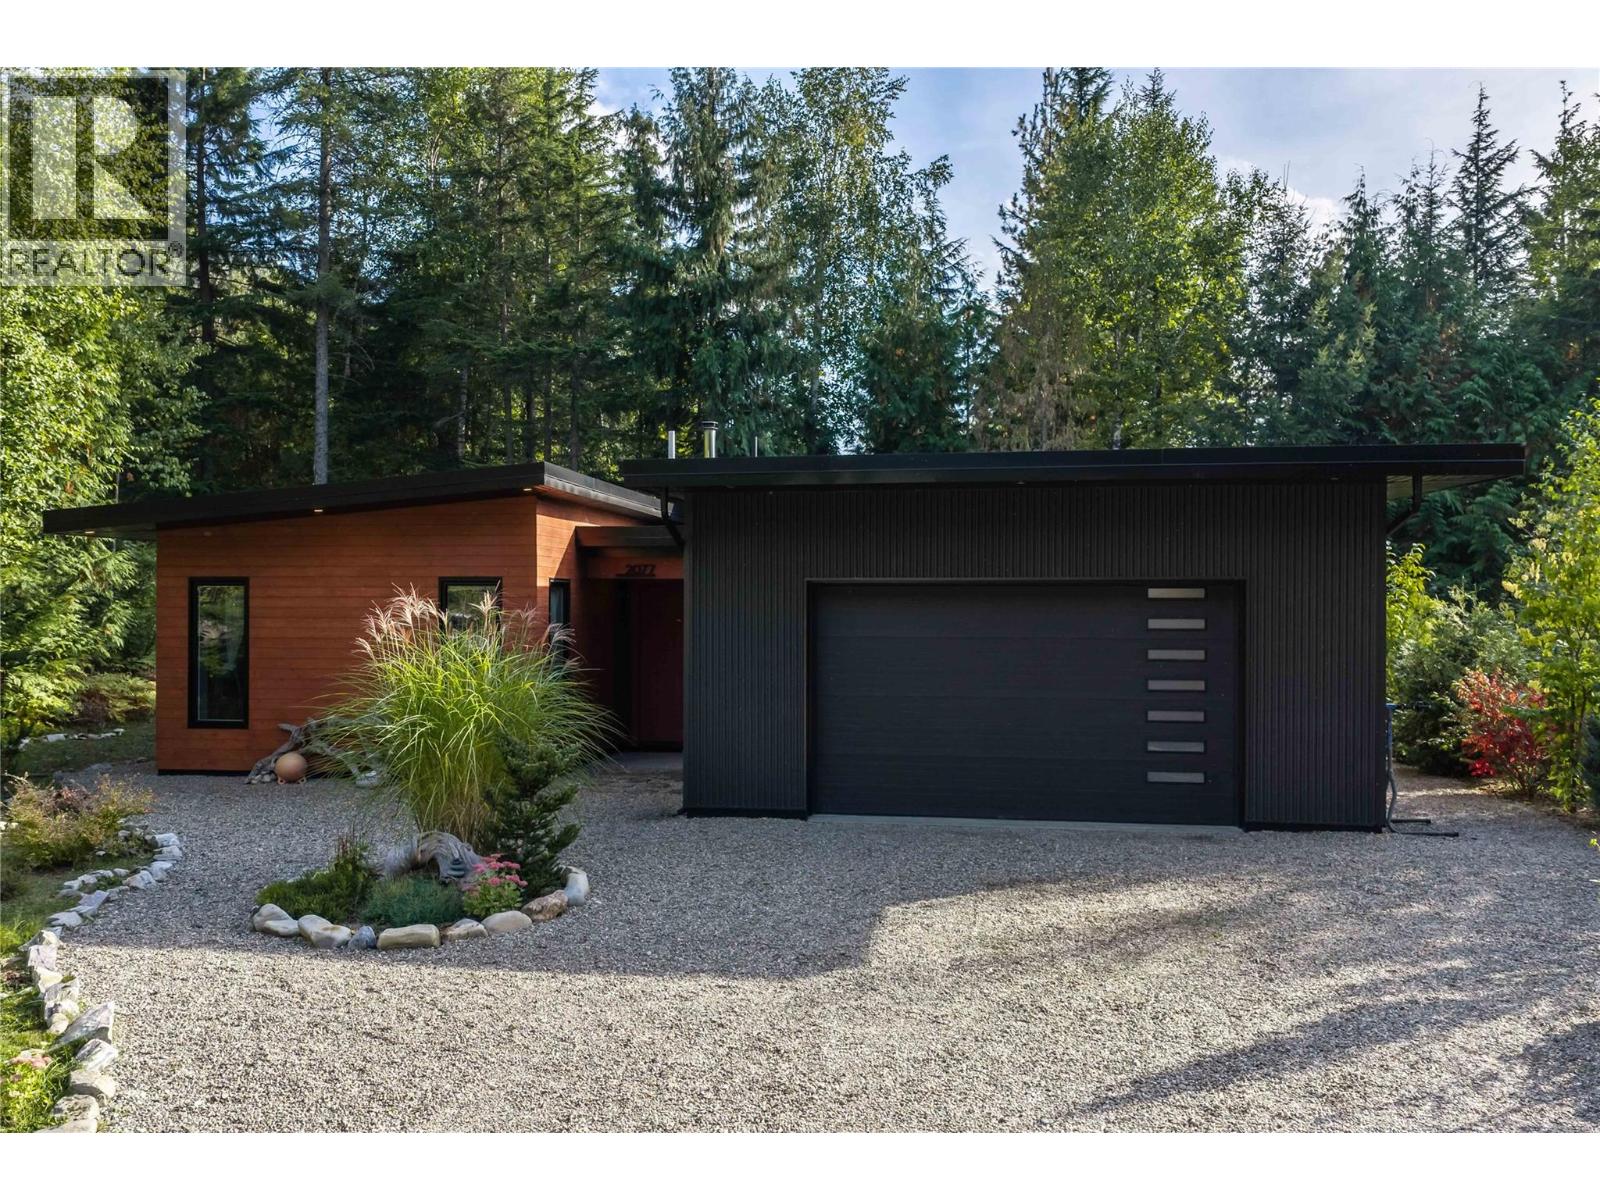
This is your chance to own an exceptional modern dwelling in a coveted neighbourhood. Tucked away at the end of the road and embraced by mature trees, this beautifully appointed home offers a sense of seclusion and intimacy that is rare to find. From the moment you step inside, the home’s effortless elegance and inviting warmth are immediately apparent. The thoughtfully designed main living space offers an open concept floor plan, where generous south facing windows fill the room with natural light and create a seamless connection to the private backyard. It’s an ideal setting for relaxed mornings, intimate evenings, and memorable gatherings with family and friends. The spacious primary suite provides a peaceful retreat, complemented by a beautifully appointed ensuite and its own walk in closet. Every element has been designed with comfort and functionality in mind. Perfect for the Revelstoke lifestyle, the large garage is an exceptional feature offering ample space for vehicles, gear, and all the toys that come with mountain living. A conveniently located mudroom connects directly to the garage, providing the perfect transition after a day spent skiing, biking, hiking, or exploring the outdoors. (id:56537)
Call (250)-864-7337 for showing information. |
| Details |
| Amenities Nearby : Golf Nearby, Recreation, Schools, Ski area |
Access : Easy access |
Appliances Inc : - |
| Community Features : Family Oriented |
Features : Cul-de-sac, Level lot, Private setting |
Structures : - |
| Total Parking Spaces : 4 |
View : Mountain view |
Waterfront : - |
| Zoning Type : - |
| Building |
| Architecture Style : Contemporary |
Bathrooms (Partial) : 0 |
Cooling : See Remarks |
| Fire Protection : - |
Fireplace Fuel : - |
Fireplace Type : Insert |
| Floor Space : - |
Flooring : Hardwood |
Foundation Type : - |
| Heating Fuel : Other |
Heating Type : - |
Roof Style : - |
| Roofing Material : - |
Sewer : Septic tank |
Utility Water : Municipal water |
| Basement |
| Type : - |
Development : - |
Features : - |
| Land |
| Landscape Features : Level |
| Rooms |
| Level : |
Type : |
Dimensions : |
| Main level |
Bedroom |
10'2'' x 9'5'' |
|
Bedroom |
14' x 11'2'' |
|
Dining room |
12'5'' x 8'2'' |
|
Foyer |
11'2'' x 8'4'' |
|
Full bathroom |
10'1'' x 4'11'' |
|
Full ensuite bathroom |
9'11'' x 6'4'' |
|
Kitchen |
15'4'' x 12'5'' |
|
Laundry room |
7' x 6' |
|
Living room |
19'4'' x 15'4'' |
|
Mud room |
14' x 7' |
|
Primary Bedroom |
14'4'' x 14' |
|
Data from sources believed reliable but should not be relied upon without verification. All measurements are
approximate.MLS®, Multiple Listing Service®, and all related graphics are trademarks of The Canadian Real Estate Association.
REALTOR®, REALTORS®, and all related graphics are trademarks of REALTOR® Canada Inc. a corporation owned by The Canadian Real Estate
Association and the National Association of REALTORS® .Copyright © 2023 Don Rae REALTOR® Not intended to solicit properties currently
under contract.
|