Don Rae Realtor


  • &address&
  • &address&
  • &address&
  • &address&
  • &address&
  • &address&
  • 59 Rawlings Lake Road Lumby V0E2G1

    Price : $2,250,000 Listing ID : 10401548
    4 Bedrooms 3 Bathrooms
    Property Type : Single Family Building Type : House
    Title : Freehold Finished Area : 2952 sqft
    Built in : 1995 Total Parking Spaces : 6
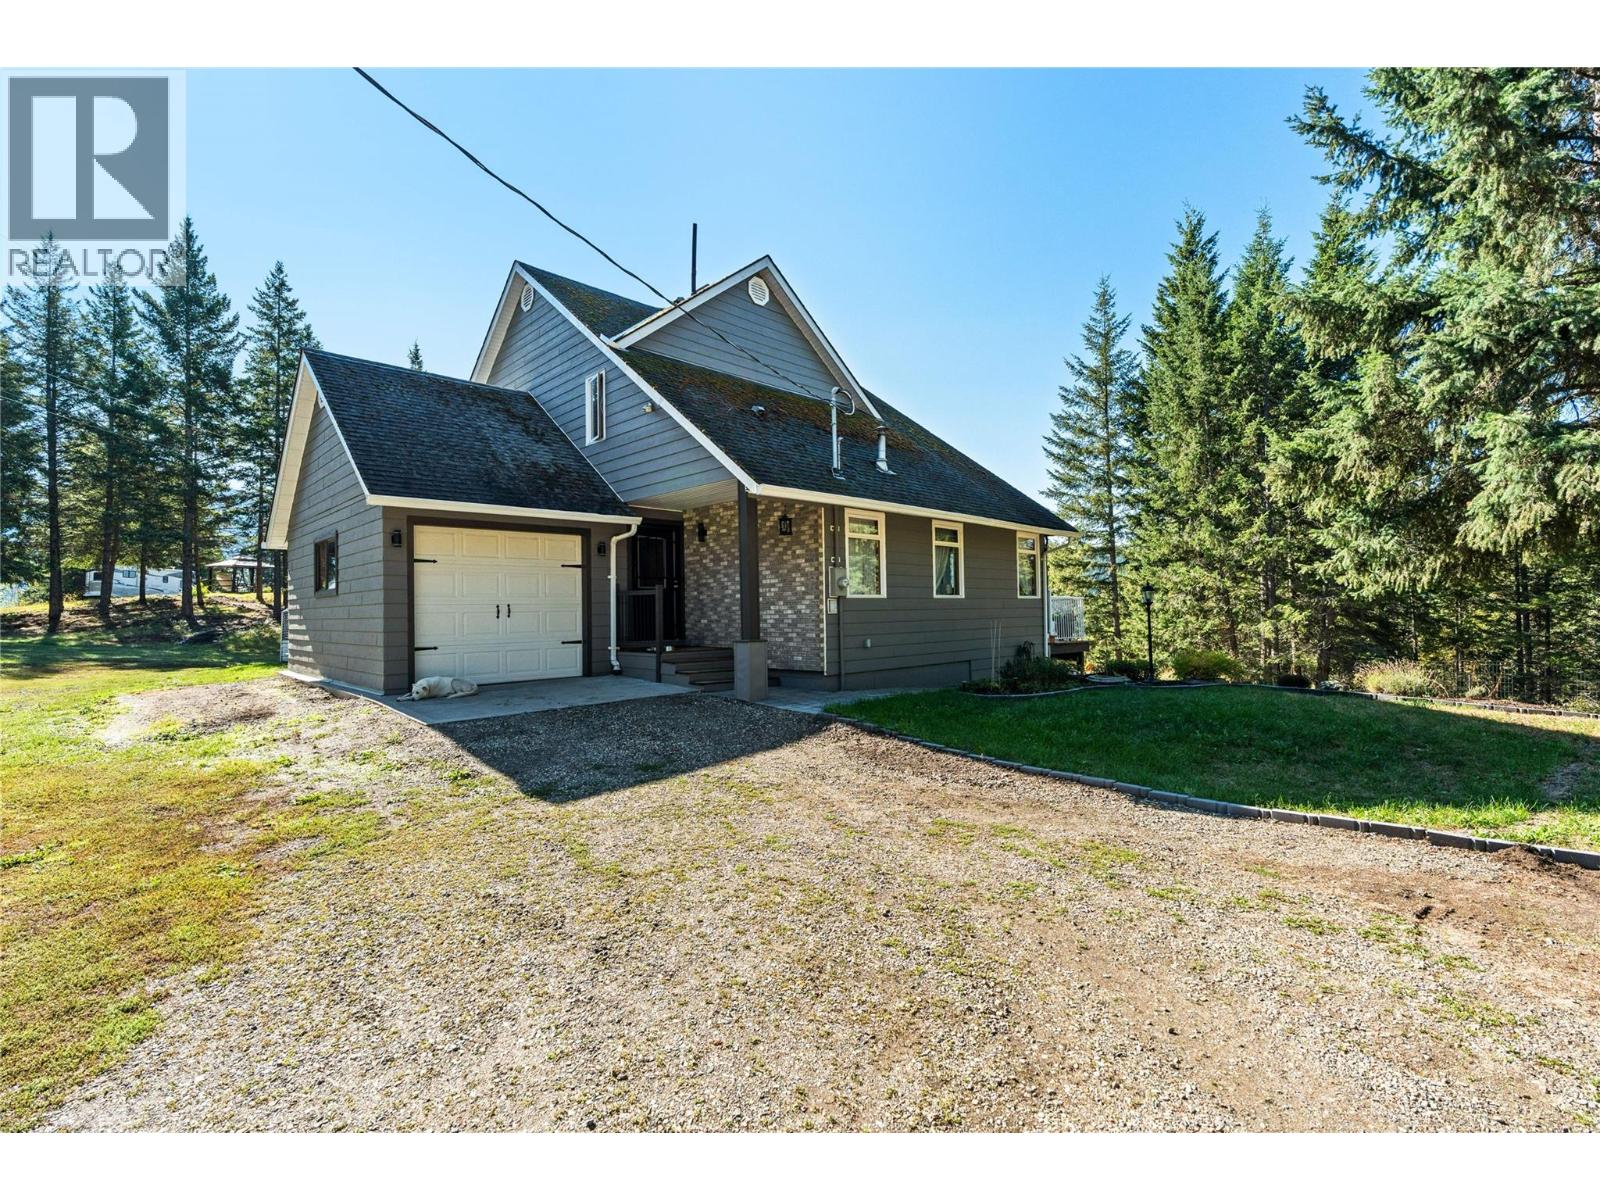
    A special opportunity for families seeking space, privacy, and room to grow! Set on 38.3 acres just minutes from town, this property offers the perfect blend of rural living and everyday convenience. The estate features two homes, making it ideal for multigenerational living, extended family, or guests. The main home offers bright, comfortable living spaces with modern updates, including a mini-split for heating and cooling and multiple outdoor decks for relaxing and entertaining. The second is a newly built custom home with a beautiful modern design and thoughtful details throughout. Both of these homes have full separate suite potential with private level entries, bathrooms and living space as well as potential for full separate laundry facilities. Outside, there is plenty of room for everyone to enjoy, with lush gardens, fruit trees, greenhouse, chicken coop, pastures, sheds, and a large shop for hobbies, projects, and storage. Two powered RV sites provide additional space for family and visitors. The large shop is heated and wired with concrete floor and the additional outbuilding allow for more storage for the toys or the animals. With privacy, acreage, multiple homes, and endless opportunities to make it your own, this is a property where family memories can be made for years to come. (id:56537)

    Call (250)-864-7337 for showing information.
    Details
    Amenities Nearby : - Access : - Appliances Inc : -
    Community Features : - Features : Two Balconies Structures : -
    Total Parking Spaces : 6 View : - Waterfront : -
    Zoning Type : -
    Building
    Architecture Style : Ranch Bathrooms (Partial) : 0 Cooling : -
    Fire Protection : - Fireplace Fuel : - Fireplace Type : -
    Floor Space : - Flooring : - Foundation Type : -
    Heating Fuel : - Heating Type : Forced air Roof Style : -
    Roofing Material : - Sewer : Septic tank Utility Water : Well
    Basement
    Type : Full Development : - Features : -
    Land
    Landscape Features : -
    Rooms
    Level : Type : Dimensions :
    Lower level Bedroom 15'6'' x 10'3''
    Bedroom 15'6'' x 10'5''
    Full bathroom 9'2'' x 8'2''
    Gym 14'11'' x 10'6''
    Laundry room 10'6'' x 8'1''
    Main level 4pc Bathroom 11' x 5'6''
    Dining nook 11'8'' x 11'3''
    Dining room 13'3'' x 11'1''
    Foyer 10'1'' x 7'1''
    Kitchen 16'11'' x 11'2''
    Living room 21'1'' x 15'7''
    Primary Bedroom 15'2'' x 11'
    Second level 5pc Ensuite bath 10'5'' x 6'7''
    Primary Bedroom 16'10'' x 14'2''
    Data from sources believed reliable but should not be relied upon without verification. All measurements are approximate.MLS®, Multiple Listing Service®, and all related graphics are trademarks of The Canadian Real Estate Association. REALTOR®, REALTORS®, and all related graphics are trademarks of REALTOR® Canada Inc. a corporation owned by The Canadian Real Estate Association and the National Association of REALTORS® .Copyright © 2023 Don Rae REALTOR® Not intended to solicit properties currently under contract.