
|

|
| 328 Cordon Place Vernon V1H1Z9 |
|
| Price : $1,298,000 |
Listing ID : 10401455
|
3 
|
2 
|
| Property Type : Single Family |
Building Type : House |
| Title : Freehold |
Finished Area : 2044 sqft |
| Built in : 2008 |
Total Parking Spaces : 4 |
|
|
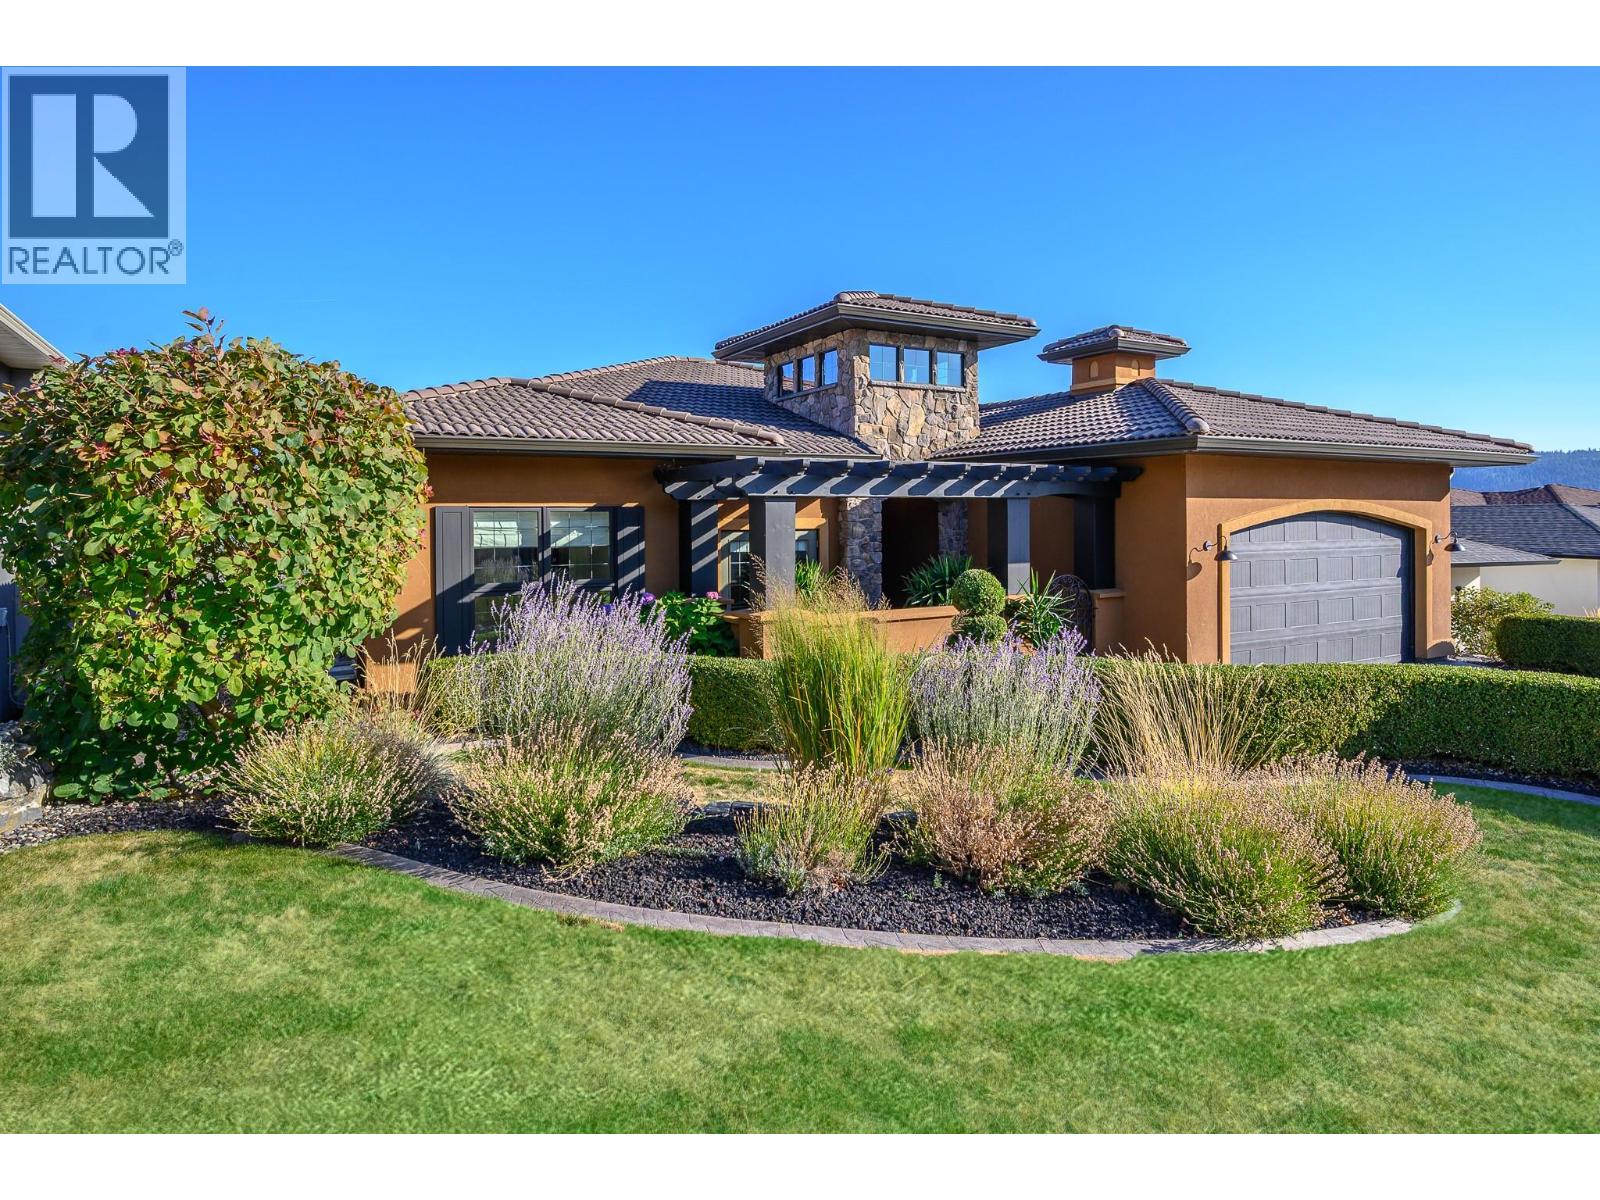
Built in 2008 and meticulously maintained, this executive styled California rancher offers one level living with high-end finishings and quality workmanship throughout. Featuring 3 full bedrooms and 2 large bathrooms this executive style home is thoughtfully laid out on one level. Anchored by its chef's kitchen with quartzite countertops, granite island and custom cabinets, the kitchen has a high-end gas range and stainless appliances, giving the home a stylish upscale feel. The living room features a custom stone fireplace surround, paired with a new cedar ceiling detail that adds warmth and a distinct sense of character you won't find in a typical build while the high-end engineered hardwood floors run through the main living spaces, tying the home together. The primary features a large ensuite with travertine tile floors, generous walk-in closet and spectacular sunrise views. This home is highlighted by its outdoor space: a 1,200-square-foot patio with unobstructed views of Okanagan Landing and the valley beyond, featuring a new hot tub and a stunning bbq setup that could easily be turned into a full outdoor kitchen. Perfect for entertaining, morning coffee, or just unwinding after a day on the course, and the view is one you can enjoy without all the yard work. Located just steps from The Edge Restaurant and the Fred Couples–designed championship golf course, this home offers an elevated lifestyle in The Rise - one of Vernon's premier communities. (id:56537)
Call (250)-864-7337 for showing information. |
| Details |
| Amenities Nearby : Golf Nearby, Park, Recreation |
Access : Easy access |
Appliances Inc : Refrigerator, Dishwasher, Dryer, Range - Gas, Microwave, Hood Fan, Washer, Oven - Built-In |
| Community Features : - |
Features : Level lot, Central island |
Structures : - |
| Total Parking Spaces : 4 |
View : Unknown, City view, Lake view, Mountain view, Valley view, View of water, View (panoramic) |
Waterfront : - |
| Zoning Type : - |
| Building |
| Architecture Style : Ranch |
Bathrooms (Partial) : 0 |
Cooling : Geothermal |
| Fire Protection : - |
Fireplace Fuel : Gas |
Fireplace Type : Unknown |
| Floor Space : - |
Flooring : Carpeted, Hardwood, Mixed Flooring, Wood, Tile |
Foundation Type : - |
| Heating Fuel : - |
Heating Type : Geothermal |
Roof Style : Unknown |
| Roofing Material : Tile |
Sewer : Municipal sewage system |
Utility Water : Municipal water |
| Basement |
| Type : Crawl space |
Development : - |
Features : - |
| Land |
| Landscape Features : Level |
| Rooms |
| Level : |
Type : |
Dimensions : |
| Main level |
Bedroom |
11'7'' x 9'9'' |
|
Bedroom |
12'4'' x 12'2'' |
|
Dining room |
12'10'' x 11'7'' |
|
Full bathroom |
7'4'' x 6'9'' |
|
Full ensuite bathroom |
11'6'' x 10'10'' |
|
Kitchen |
13'6'' x 13'6'' |
|
Laundry room |
8'7'' x 6'1'' |
|
Living room |
19'3'' x 17'6'' |
|
Primary Bedroom |
16'2'' x 15'4'' |
|
Storage |
8'7'' x 7' |
|
Utility room |
11'4'' x 7'8'' |
|
Data from sources believed reliable but should not be relied upon without verification. All measurements are
approximate.MLS®, Multiple Listing Service®, and all related graphics are trademarks of The Canadian Real Estate Association.
REALTOR®, REALTORS®, and all related graphics are trademarks of REALTOR® Canada Inc. a corporation owned by The Canadian Real Estate
Association and the National Association of REALTORS® .Copyright © 2023 Don Rae REALTOR® Not intended to solicit properties currently
under contract.
|