
|

|
| 4388 HOBSON Road Kelowna V1W1Y3 |
|
| Price : $8,495,000 |
Listing ID : 10399649
|
4 
|
6 
|
| Property Type : Single Family |
Building Type : House |
| Title : Freehold |
Finished Area : 5908 sqft |
| Built in : 2012 |
Total Parking Spaces : 10 |
|
|
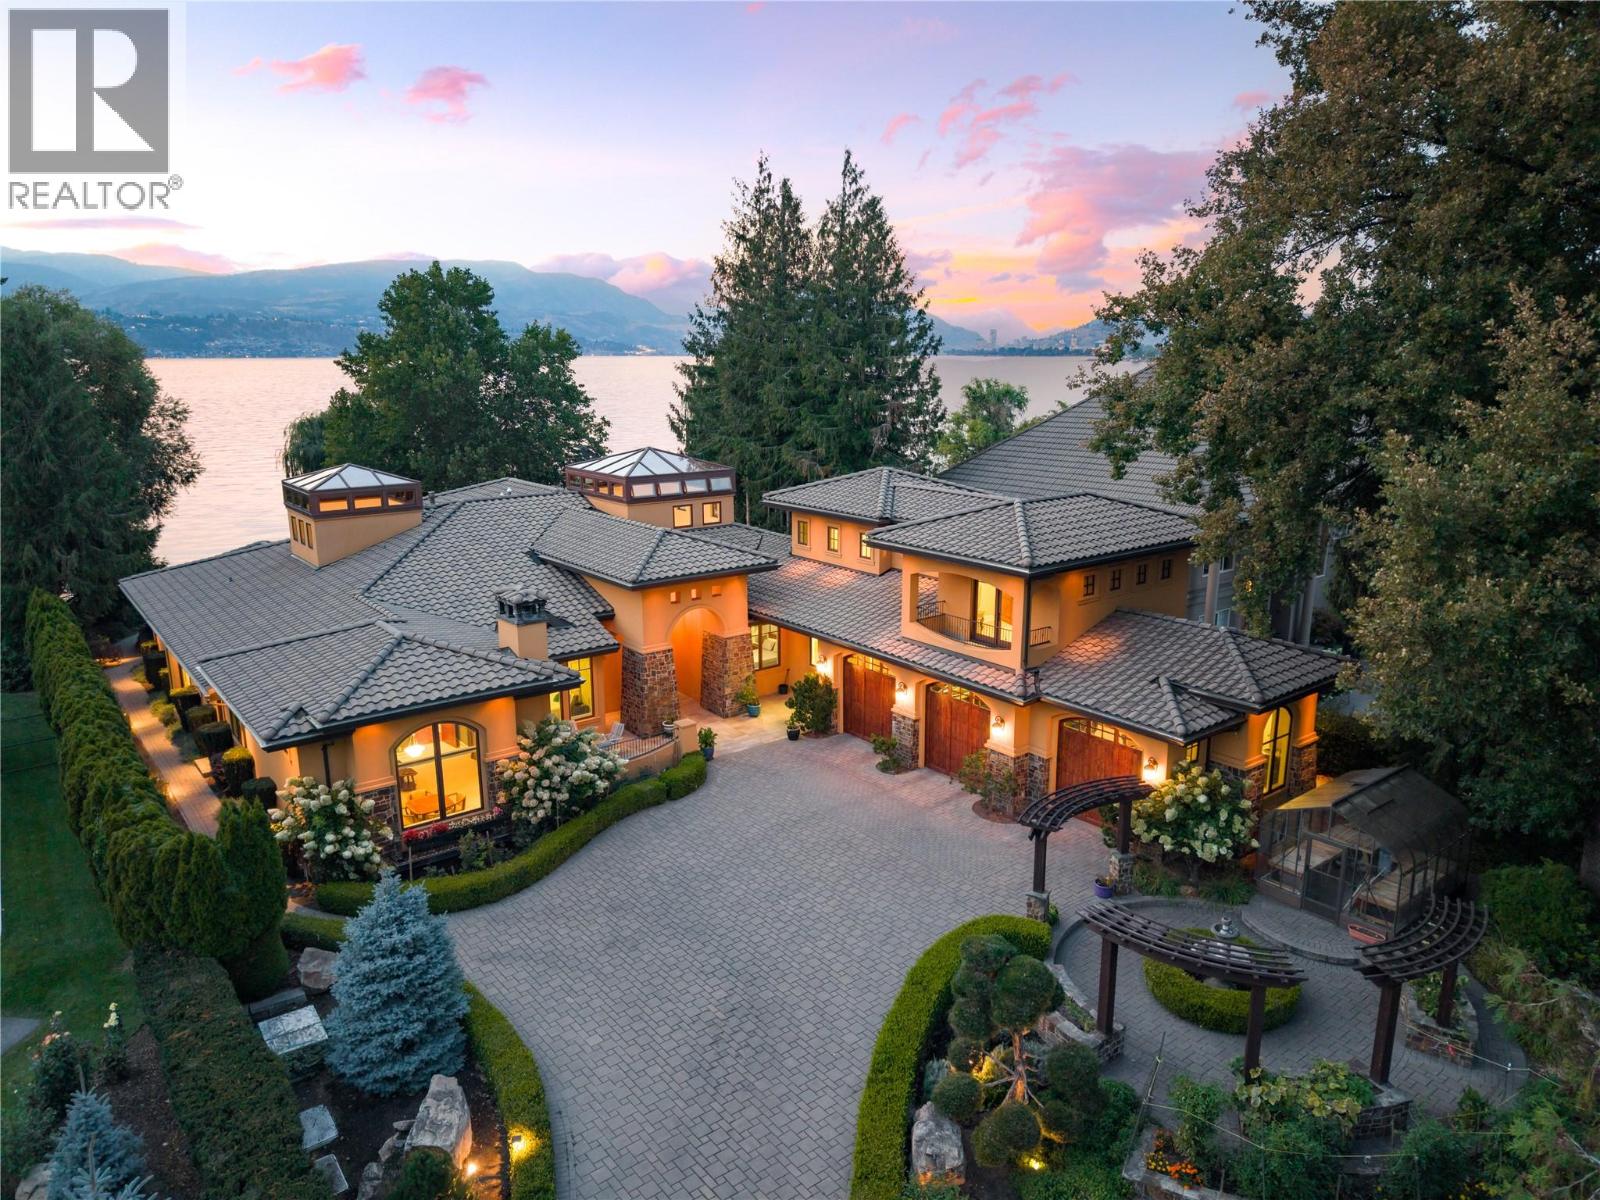
100 feet of Okanagan Lake frontage on Hobson Road—Kelowna’s most iconic luxury address. This is a street synonymous with some of the city’s most significant waterfront estates, where properties are rarely offered & the address itself carries distinction. Privately positioned behind gates, this exceptional custom residence was built by renowned Frame Custom Homes & offers an incredibly rare layout, with approximately 5,300 sq. ft. of living primarily on one level & private guest accommodation above. A home of this scale with predominantly single-level living is exceptionally difficult to replicate. Floor-to-ceiling windows frame the lake throughout the principal living spaces, complemented by soaring ceilings, rich hardwood, custom millwork, substantial fireplaces & timeless architectural detailing. The chef’s kitchen features a 48” Wolf range, solid wood cabinetry & full butler’s pantry. The private primary wing includes a lake-view office, dual-sided fireplace, spacious ensuite & custom dressing room, while the upper level provides private guest accommodations. Memorable spaces include an extraordinary two-storey library beneath a glass ceiling with walls of books & rolling ladder, a spectacular light-filled atrium with stonework & artisan plaster, and a dedicated media room. Outside, meticulous grounds extend to the lake with a private dock & boat lift, saltwater pool, covered outdoor kitchen & heated entertaining pavilion. An extraordinary opportunity to own substantial waterfront living on the street that defines luxury real estate in Kelowna. (id:56537)
Call (250)-864-7337 for showing information. |
| Details |
| Amenities Nearby : Golf Nearby, Public Transit, Park, Recreation, Schools, Shopping |
Access : Easy access |
Appliances Inc : - |
| Community Features : Family Oriented |
Features : Private setting, Central island, Balcony |
Structures : - |
| Total Parking Spaces : 10 |
View : Lake view, Mountain view, Valley view, View of water, View (panoramic) |
Waterfront : - |
| Zoning Type : - |
| Building |
| Architecture Style : Bungalow |
Bathrooms (Partial) : 2 |
Cooling : Central air conditioning |
| Fire Protection : - |
Fireplace Fuel : Gas |
Fireplace Type : Unknown |
| Floor Space : - |
Flooring : Hardwood, Tile |
Foundation Type : - |
| Heating Fuel : - |
Heating Type : Forced air |
Roof Style : Unknown |
| Roofing Material : Tile |
Sewer : Municipal sewage system |
Utility Water : Municipal water |
| Basement |
| Type : - |
Development : - |
Features : - |
| Land |
| Landscape Features : Landscaped |
| Rooms |
| Level : |
Type : |
Dimensions : |
| Main level |
Bedroom |
13'2'' x 14'6'' |
|
Bedroom |
14'10'' x 12'6'' |
|
Dining room |
17'2'' x 13'2'' |
|
Full ensuite bathroom |
10'5'' x 5'4'' |
|
Full ensuite bathroom |
13'3'' x 5'9'' |
|
Full ensuite bathroom |
14'0'' x 18'8'' |
|
Great room |
22'0'' x 22'6'' |
|
Gym |
14'2'' x 13'6'' |
|
Kitchen |
22'0'' x 16'11'' |
|
Laundry room |
9'8'' x 9'2'' |
|
Library |
11'0'' x 16'8'' |
|
Mud room |
9'8'' x 11'5'' |
|
Office |
12'11'' x 14'7'' |
|
Other |
14'10'' x 14'10'' |
|
Pantry |
9'8'' x 8'2'' |
|
Partial bathroom |
6'0'' x 8'6'' |
|
Partial bathroom |
6'7'' x 5'11'' |
|
Primary Bedroom |
18'10'' x 25'6'' |
|
Recreation room |
20'6'' x 23'8'' |
|
Wine Cellar |
12'1'' x 8'1'' |
| Second level |
Bedroom |
18'11'' x 13'10'' |
|
Full bathroom |
10'7'' x 5'3'' |
|
Data from sources believed reliable but should not be relied upon without verification. All measurements are
approximate.MLS®, Multiple Listing Service®, and all related graphics are trademarks of The Canadian Real Estate Association.
REALTOR®, REALTORS®, and all related graphics are trademarks of REALTOR® Canada Inc. a corporation owned by The Canadian Real Estate
Association and the National Association of REALTORS® .Copyright © 2023 Don Rae REALTOR® Not intended to solicit properties currently
under contract.
|