
|

|
| 255 Cambie Road Kelowna V1X3H9 |
|
| Price : $899,900 |
Listing ID : 10401637
|
3 
|
3 
|
| Property Type : Single Family |
Building Type : House |
| Title : Freehold |
Finished Area : 1480 sqft |
| Built in : 1989 |
Total Parking Spaces : 7 |
|
|
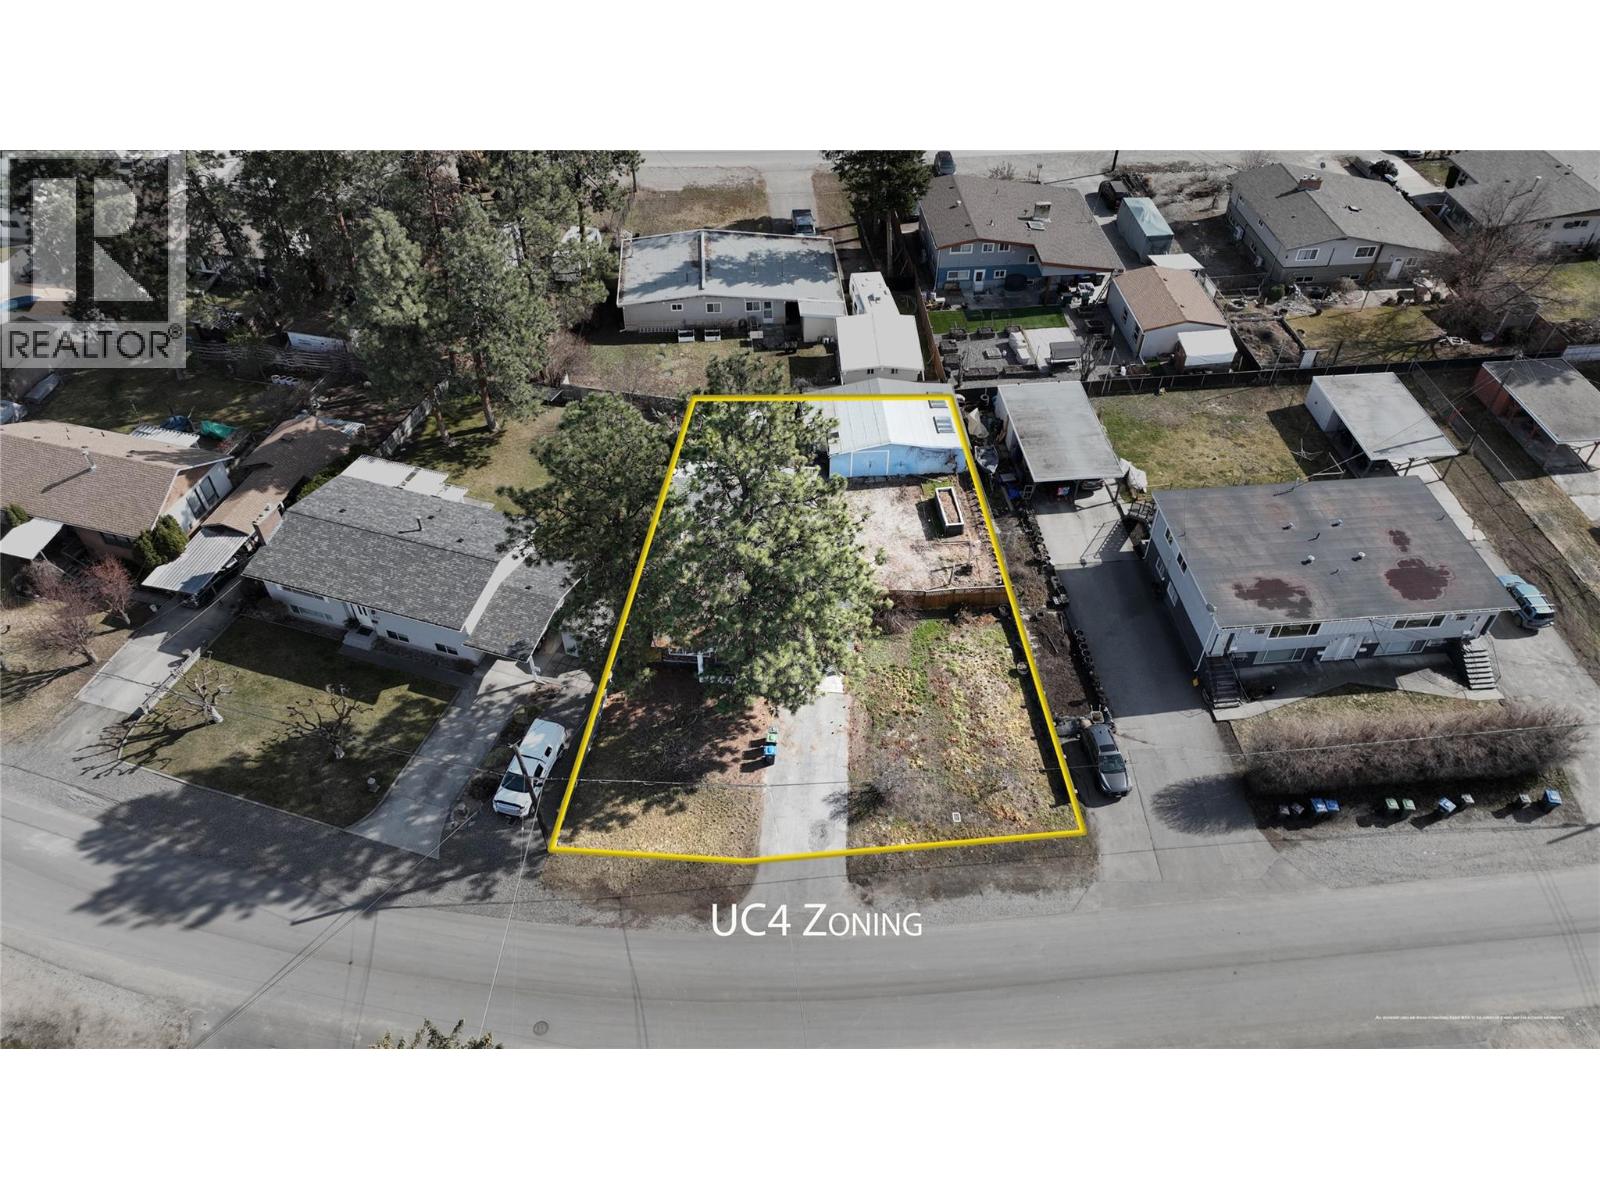
Prime development opportunity in the heart of Rutland! This 8,700 sq. ft. lot, ideally situated behind Plaza 33 and Highway 33, offers immense potential with UC4 zoning (up to FAR 2.5), allowing for a 6-story mixed-use development with neighboring land assembly potentially. This well-cared-for home features a bright living room with a cozy gas fireplace, kitchen and dining area, and primary bedroom on the main floor with a newer ensuite. Upstairs, you'll find two additional bedrooms and a full bathroom. Step outside to a private, spacious backyard complete with a gazebo, kids’ playhouse/shed, and raised garden beds. Home has been renovated with new carpet and new flooring. The covered carport adds convenience, while a large detached shop easily fits two vehicles and includes a 220v power outlet—perfect for storing all your toys, RVs, boats, and trailers. With 70 feet of frontage and sewer at the lot line (requiring connection), this transit-oriented location provides quick access to UBCO, Downtown, Okanagan College, and Kelowna Airport. Surrounded by shopping centers, schools, and essential amenities, this is a rare investment opportunity in a growing urban hub. Neighboring properties were listed between $1.5M and $1.9M. Don’t miss out on this incredible value! Measurements are approximate; buyer to verify if important. Buyers to confirm and conduct their own due diligence with the development potential and requirements of the City of Kelowna for future land use. (id:56537)
Call (250)-864-7337 for showing information. |
| Details |
| Amenities Nearby : Park, Recreation, Schools, Shopping |
Access : - |
Appliances Inc : Refrigerator, Dishwasher, Dryer, Range - Electric, Washer |
| Community Features : - |
Features : Level lot |
Structures : - |
| Total Parking Spaces : 7 |
View : - |
Waterfront : - |
| Zoning Type : - |
| Building |
| Architecture Style : - |
Bathrooms (Partial) : 1 |
Cooling : - |
| Fire Protection : - |
Fireplace Fuel : Gas |
Fireplace Type : Unknown |
| Floor Space : - |
Flooring : Carpeted, Linoleum |
Foundation Type : - |
| Heating Fuel : - |
Heating Type : Forced air, See remarks |
Roof Style : Unknown |
| Roofing Material : Asphalt shingle |
Sewer : Septic tank |
Utility Water : Irrigation District |
| Basement |
| Type : - |
Development : - |
Features : - |
| Land |
| Landscape Features : Landscaped, Level |
| Rooms |
| Level : |
Type : |
Dimensions : |
| Basement |
3pc Bathroom |
6'0'' x 12'9'' |
|
Bedroom |
10'3'' x 17'2'' |
|
Bedroom |
8'6'' x 12'9'' |
| Main level |
3pc Ensuite bath |
5'2'' x 8'8'' |
|
Dining room |
9'1'' x 10'0'' |
|
Kitchen |
9'1'' x 9'1'' |
|
Laundry room |
7'11'' x 9'5'' |
|
Living room |
14'4'' x 19'2'' |
|
Partial bathroom |
3'11'' x 5'9'' |
|
Primary Bedroom |
9'6'' x 17'4'' |
|
Utility room |
9'8'' x 6'11'' |
|
Data from sources believed reliable but should not be relied upon without verification. All measurements are
approximate.MLS®, Multiple Listing Service®, and all related graphics are trademarks of The Canadian Real Estate Association.
REALTOR®, REALTORS®, and all related graphics are trademarks of REALTOR® Canada Inc. a corporation owned by The Canadian Real Estate
Association and the National Association of REALTORS® .Copyright © 2023 Don Rae REALTOR® Not intended to solicit properties currently
under contract.
|