Don Rae Realtor


  • &address&
  • &address&
  • &address&
  • &address&
  • &address&
  • &address&
  • 7366 Fintry Delta Road Kelowna V1Z3V2

    Price : $645,000 Listing ID : 10401487
    3 Bedrooms 3 Bathrooms
    Property Type : Single Family Building Type : House
    Title : Freehold Finished Area : 1436 sqft
    Built in : 1998 Total Parking Spaces : 4
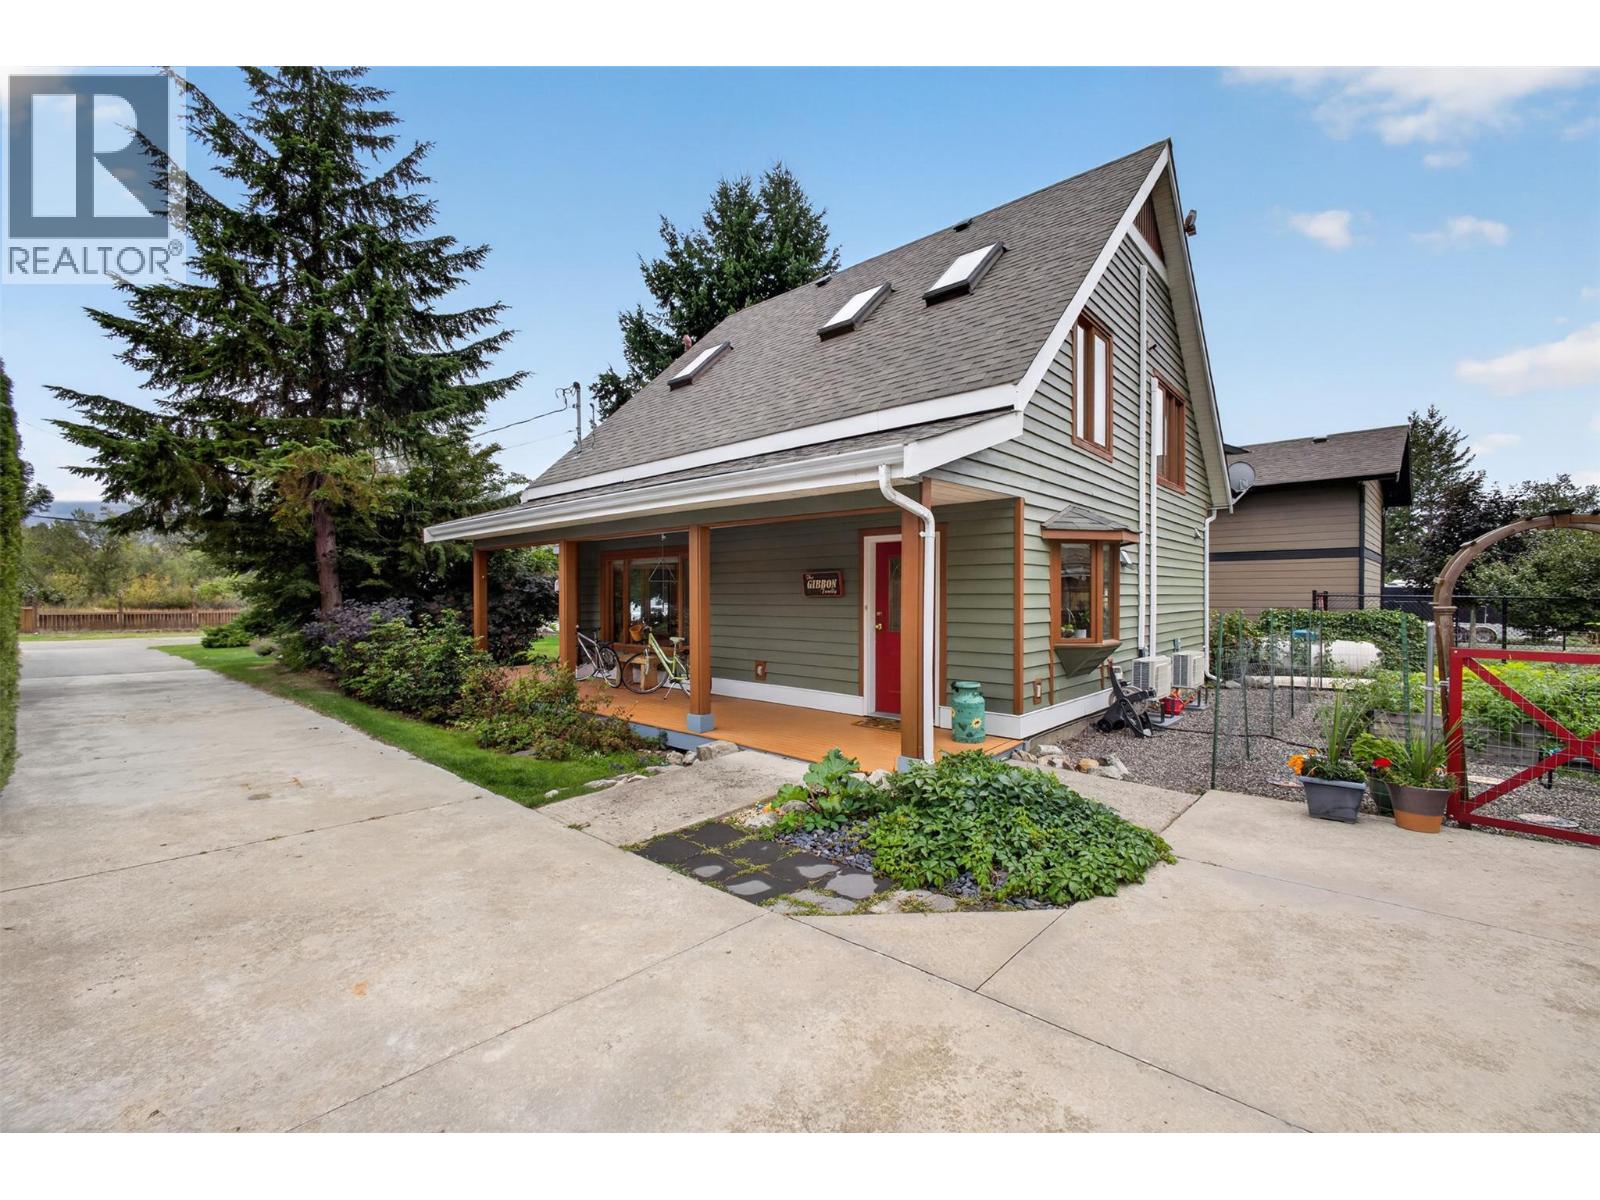
    Lake and cottage living come naturally at this well-maintained 3-bedroom, 2-bathroom home offering 1,582 sq. ft. of thoughtfully designed living space on a .216-acre lot. The beautifully landscaped property features a lush, private front yard that creates a welcoming sense of seclusion while keeping maintenance manageable. Inside, a gas fireplace adds warmth and character to the living space, while the bright, spacious primary bedroom provides a comfortable retreat. The versatile third bedroom includes a loft, adding extra space for guests, hobbies, or storage. Outdoor enthusiasts will appreciate room for boats and other recreational toys, with the boat launch just three minutes away. The beach is also a short walk from home, while nearby parks, biking, hiking, and walking trails make it easy to enjoy the surrounding lifestyle. And for a bonus, a spectacular waterfall is only a few minutes away. Whether you're looking for an investment, a first home, or a relaxed getaway, this property is worth exploring. (id:56537)

    Call (250)-864-7337 for showing information.
    Details
    Amenities Nearby : - Access : - Appliances Inc : -
    Community Features : - Features : One Balcony Structures : -
    Total Parking Spaces : 4 View : - Waterfront : -
    Zoning Type : -
    Building
    Architecture Style : - Bathrooms (Partial) : 1 Cooling : Heat Pump
    Fire Protection : - Fireplace Fuel : Gas Fireplace Type : Unknown
    Floor Space : - Flooring : Concrete, Hardwood Foundation Type : -
    Heating Fuel : - Heating Type : In Floor Heating, See remarks Roof Style : Unknown
    Roofing Material : Asphalt shingle Sewer : Septic tank Utility Water : Co-operative Well
    Basement
    Type : - Development : - Features : -
    Land
    Landscape Features : Underground sprinkler
    Rooms
    Level : Type : Dimensions :
    Main level 3pc Bathroom 4'10'' x 5'5''
    4pc Bathroom 15'0'' x 11'6''
    Dining room 9'1'' x 11'4''
    Kitchen 14'1'' x 16'11''
    Living room 17'7'' x 11'4''
    Other 11'9'' x 9'4''
    Pantry 10'11'' x 3'3''
    Workshop 11'4'' x 15'3''
    Second level 2pc Bathroom 5'0'' x 5'4''
    Bedroom 13'2'' x 11'8''
    Bedroom 9'8'' x 15'11''
    Loft 10'8'' x 14'6''
    Primary Bedroom 11'7'' x 21'10''
    Data from sources believed reliable but should not be relied upon without verification. All measurements are approximate.MLS®, Multiple Listing Service®, and all related graphics are trademarks of The Canadian Real Estate Association. REALTOR®, REALTORS®, and all related graphics are trademarks of REALTOR® Canada Inc. a corporation owned by The Canadian Real Estate Association and the National Association of REALTORS® .Copyright © 2023 Don Rae REALTOR® Not intended to solicit properties currently under contract.