
|

|
| 2148 Serrento Lane West Kelowna V4T3G3 |
|
| Price : $779,000 |
Listing ID : 10401848
|
3 
|
3 
|
| Property Type : Single Family |
Building Type : Duplex |
| Title : Leasehold/Leased Land |
Finished Area : 2217 sqft |
| Built in : 2010 |
Total Parking Spaces : 4 |
|
|
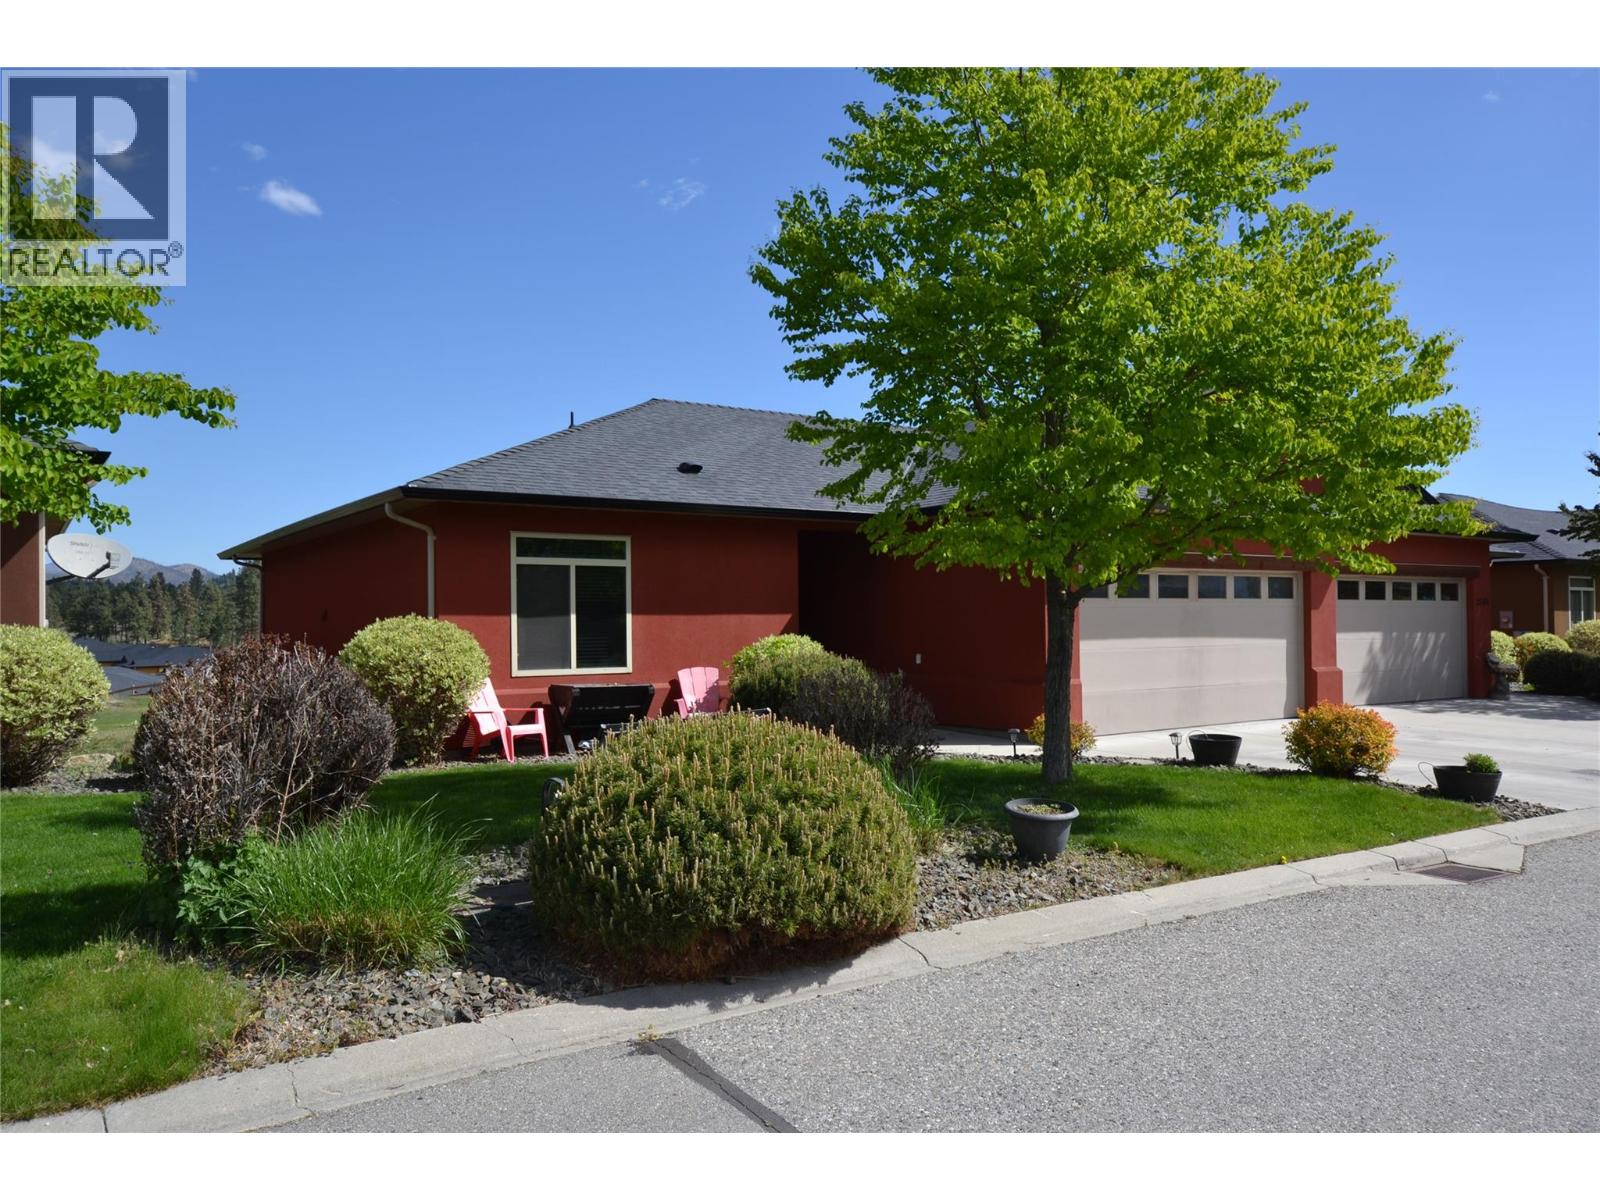
Welcome to this beautiful home in the highly desirable, gated golf community of Sonoma Pines in the heart of West Kelowna. Nestled on a quiet street with green space and visitor parking steps away, this bright 3-bedroom, 3-bathroom plus den walkout rancher offers mountain views, golf views and backs onto the 15th fairway of Two Eagles Golf Club. Updated flooring, paint, cabinets and 10 foot ceilings. The spacious primary bedroom has 3pc ensuite and walk in closet. The second bedroom and laundry are also located on the main floor for added convenience. The lower level has a third bedroom & bath, a large rec/family room, a den and a storage room (could be another bedroom or media room) and walkout to the covered patio. Large windows on the lower level let the natural light to flow in. Attached double garage and the RV Parking option in the complex is great (upon availability). This community has a wonderful clubhouse with a fitness facility, pool tables, kitchen and comfortable common areas for community get togethers that is an easy walking distance away. Close to all major amenities and minutes away from the beaches of Okanagan Lake. (id:56537)
Call (250)-864-7337 for showing information. |
| Details |
| Amenities Nearby : - |
Access : - |
Appliances Inc : Refrigerator, Dishwasher, Dryer, Range - Electric, Microwave, Washer |
| Community Features : - |
Features : Balcony |
Structures : - |
| Total Parking Spaces : 4 |
View : - |
Waterfront : - |
| Zoning Type : - |
| Building |
| Architecture Style : Ranch |
Bathrooms (Partial) : 0 |
Cooling : Central air conditioning |
| Fire Protection : - |
Fireplace Fuel : Electric |
Fireplace Type : Unknown |
| Floor Space : - |
Flooring : - |
Foundation Type : - |
| Heating Fuel : - |
Heating Type : Forced air |
Roof Style : Unknown |
| Roofing Material : Asphalt shingle |
Sewer : Municipal sewage system |
Utility Water : Municipal water |
| Basement |
| Type : Full |
Development : - |
Features : - |
| Land |
| Landscape Features : - |
| Rooms |
| Level : |
Type : |
Dimensions : |
| Basement |
Bedroom |
12' x 10' |
|
Den |
7'6'' x 8'10'' |
|
Family room |
26'4'' x 16'5'' |
|
Storage |
20'10'' x 17'3'' |
| Main level |
Bedroom |
9' x 12'5'' |
|
Dining room |
10'4'' x 8'5'' |
|
Full bathroom |
4'11'' x 8'10'' |
|
Full bathroom |
5' x 8'10'' |
|
Full ensuite bathroom |
7'10'' x 6'7'' |
|
Kitchen |
11'6'' x 12' |
|
Laundry room |
6' x 6' |
|
Living room |
16' x 16'8'' |
|
Primary Bedroom |
14' x 13' |
|
Data from sources believed reliable but should not be relied upon without verification. All measurements are
approximate.MLS®, Multiple Listing Service®, and all related graphics are trademarks of The Canadian Real Estate Association.
REALTOR®, REALTORS®, and all related graphics are trademarks of REALTOR® Canada Inc. a corporation owned by The Canadian Real Estate
Association and the National Association of REALTORS® .Copyright © 2023 Don Rae REALTOR® Not intended to solicit properties currently
under contract.
|