
|

|
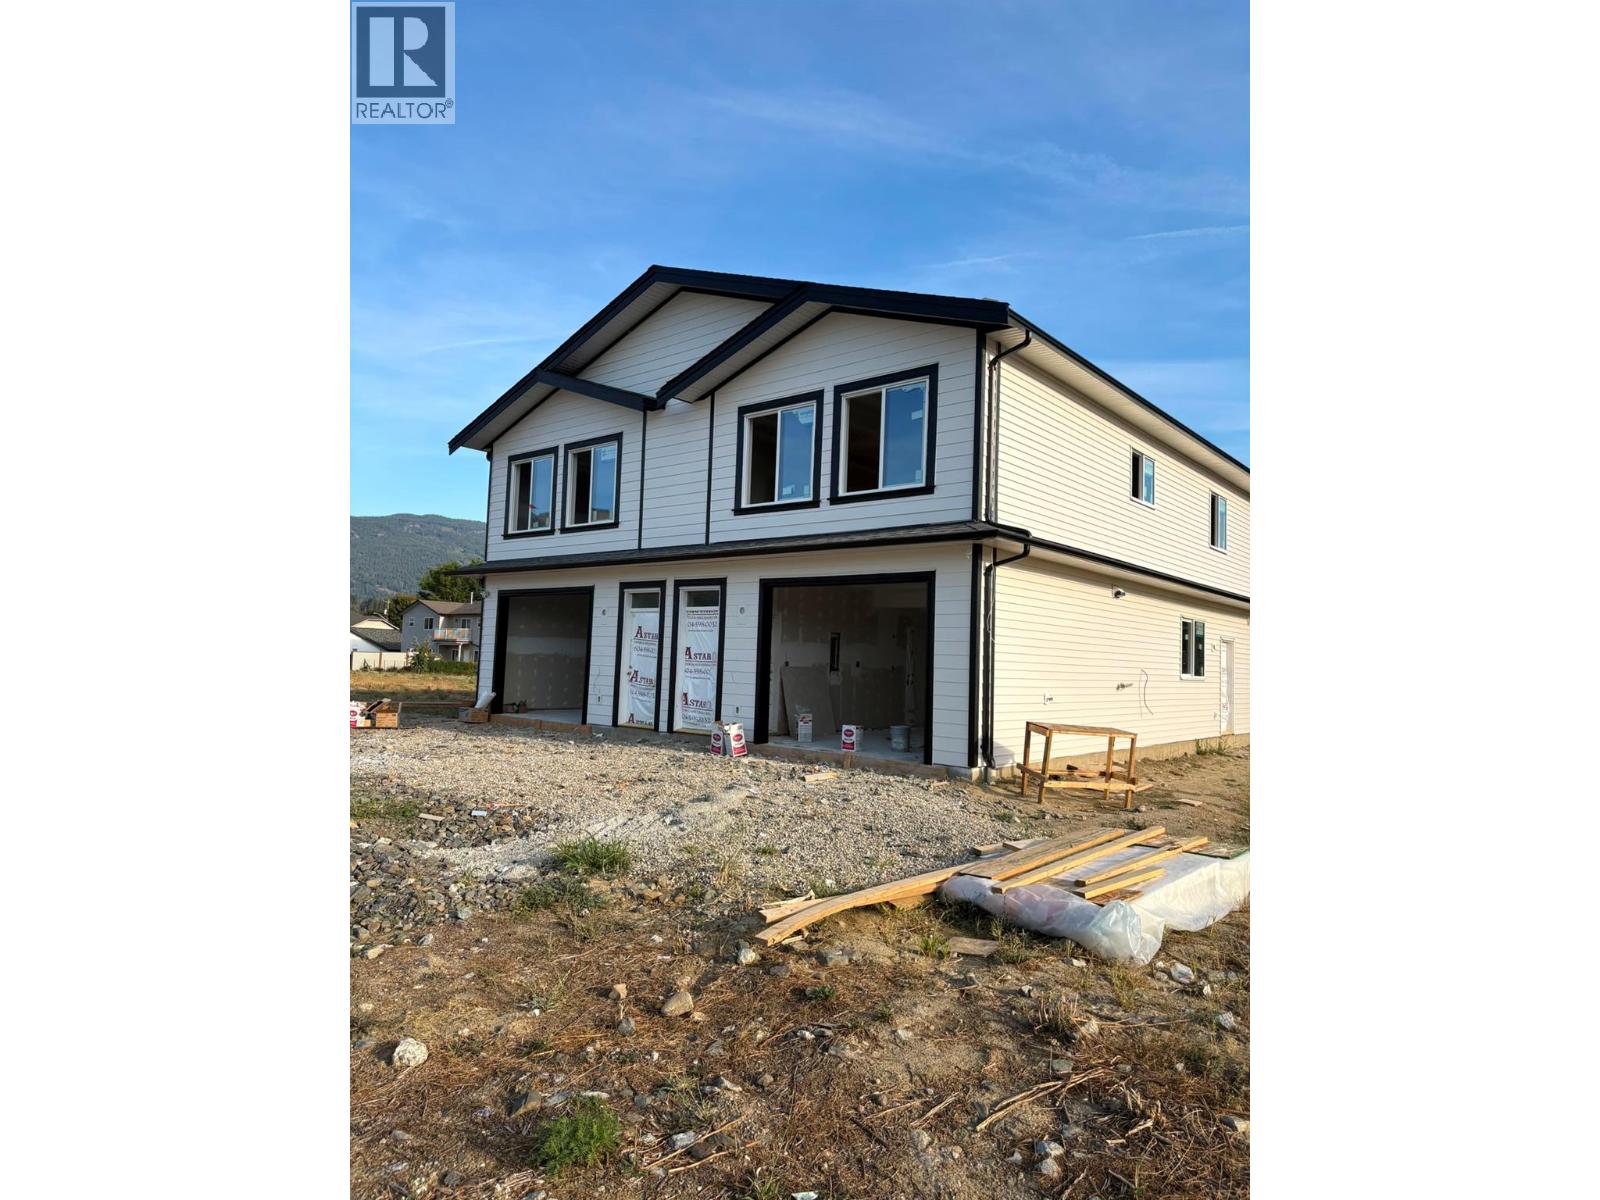
| 2020 Viewmount Court Unit# Unit A Lot# 31 Enderby V0E1V2 |
|
| Price : $569,000 |
Listing ID : 10401894
|
3 
|
3 
|
| Property Type : Single Family |
Building Type : Duplex |
| Title : Strata |
Finished Area : 1648 sqft |
| Built in : 2026 |
Total Parking Spaces : 2 |
|
|
North-facing half duplex with a legal one-bedroom suite in Viewmont Estates, Enderby. Offering three bedrooms and three bathrooms over two levels, this home provides flexible apace for family living, extended family, or rental income. The upper level features an open-concept living and kitchen area, two bedrooms, two bathrooms, and dedicated laundry. The primary bedroom includes an ensuite and walk-in closet. The lower-level legal suite offers a separate entrance, kitchen, living and dining areas, one bedroom, a full bathroom, and its own laundry. A single-car garage provides additional convenience. Live upstairs and rent the suite, or explore the potential as an investment property. The seller may accommodate accessibility features where feasible at the current stage of construction and within budget. Anticipated completion is between November 1, 2026 and March 2027. (id:56537)
Call (250)-864-7337 for showing information. |
| Details |
| Amenities Nearby : Recreation |
Access : Easy access |
Appliances Inc : Dishwasher, Range - Electric, Washer & Dryer, Washer/Dryer Stack-Up |
| Community Features : Rentals Allowed |
Features : Central island |
Structures : - |
| Total Parking Spaces : 2 |
View : Mountain view, View (panoramic) |
Waterfront : - |
| Zoning Type : - |
| Building |
| Architecture Style : - |
Bathrooms (Partial) : 0 |
Cooling : See Remarks |
| Fire Protection : - |
Fireplace Fuel : - |
Fireplace Type : - |
| Floor Space : - |
Flooring : Ceramic Tile, Concrete, Laminate |
Foundation Type : - |
| Heating Fuel : - |
Heating Type : Forced air |
Roof Style : Unknown |
| Roofing Material : Asphalt shingle |
Sewer : - |
Utility Water : Municipal water |
| Basement |
| Type : - |
Development : - |
Features : - |
| Land |
| Landscape Features : - |
| Rooms |
| Level : |
Type : |
Dimensions : |
| Main level |
Bedroom |
10' x 11' |
|
Dining room |
8' x 6' |
|
Full bathroom |
7' x 9' |
|
Kitchen |
9' x 8' |
|
Living room |
10' x 12' |
| Second level |
Bedroom |
9' x 11' |
|
Full bathroom |
5' x 8' |
|
Full ensuite bathroom |
5' x 8' |
|
Kitchen |
9'7'' x 11' |
|
Laundry room |
5' x 6' |
|
Living room |
12' x 13' |
|
Primary Bedroom |
18'5'' x 14'2'' |
|
Data from sources believed reliable but should not be relied upon without verification. All measurements are
approximate.MLS®, Multiple Listing Service®, and all related graphics are trademarks of The Canadian Real Estate Association.
REALTOR®, REALTORS®, and all related graphics are trademarks of REALTOR® Canada Inc. a corporation owned by The Canadian Real Estate
Association and the National Association of REALTORS® .Copyright © 2023 Don Rae REALTOR® Not intended to solicit properties currently
under contract.
|