
|

|
| 10114 Newene Road Lake Country V4V1V2 |
|
| Price : $799,000 |
Listing ID : 10401679
|
3 
|
2 
|
| Property Type : Single Family |
Building Type : House |
| Title : Freehold |
Finished Area : 2636 sqft |
| Built in : 1974 |
Total Parking Spaces : 8 |
|
|
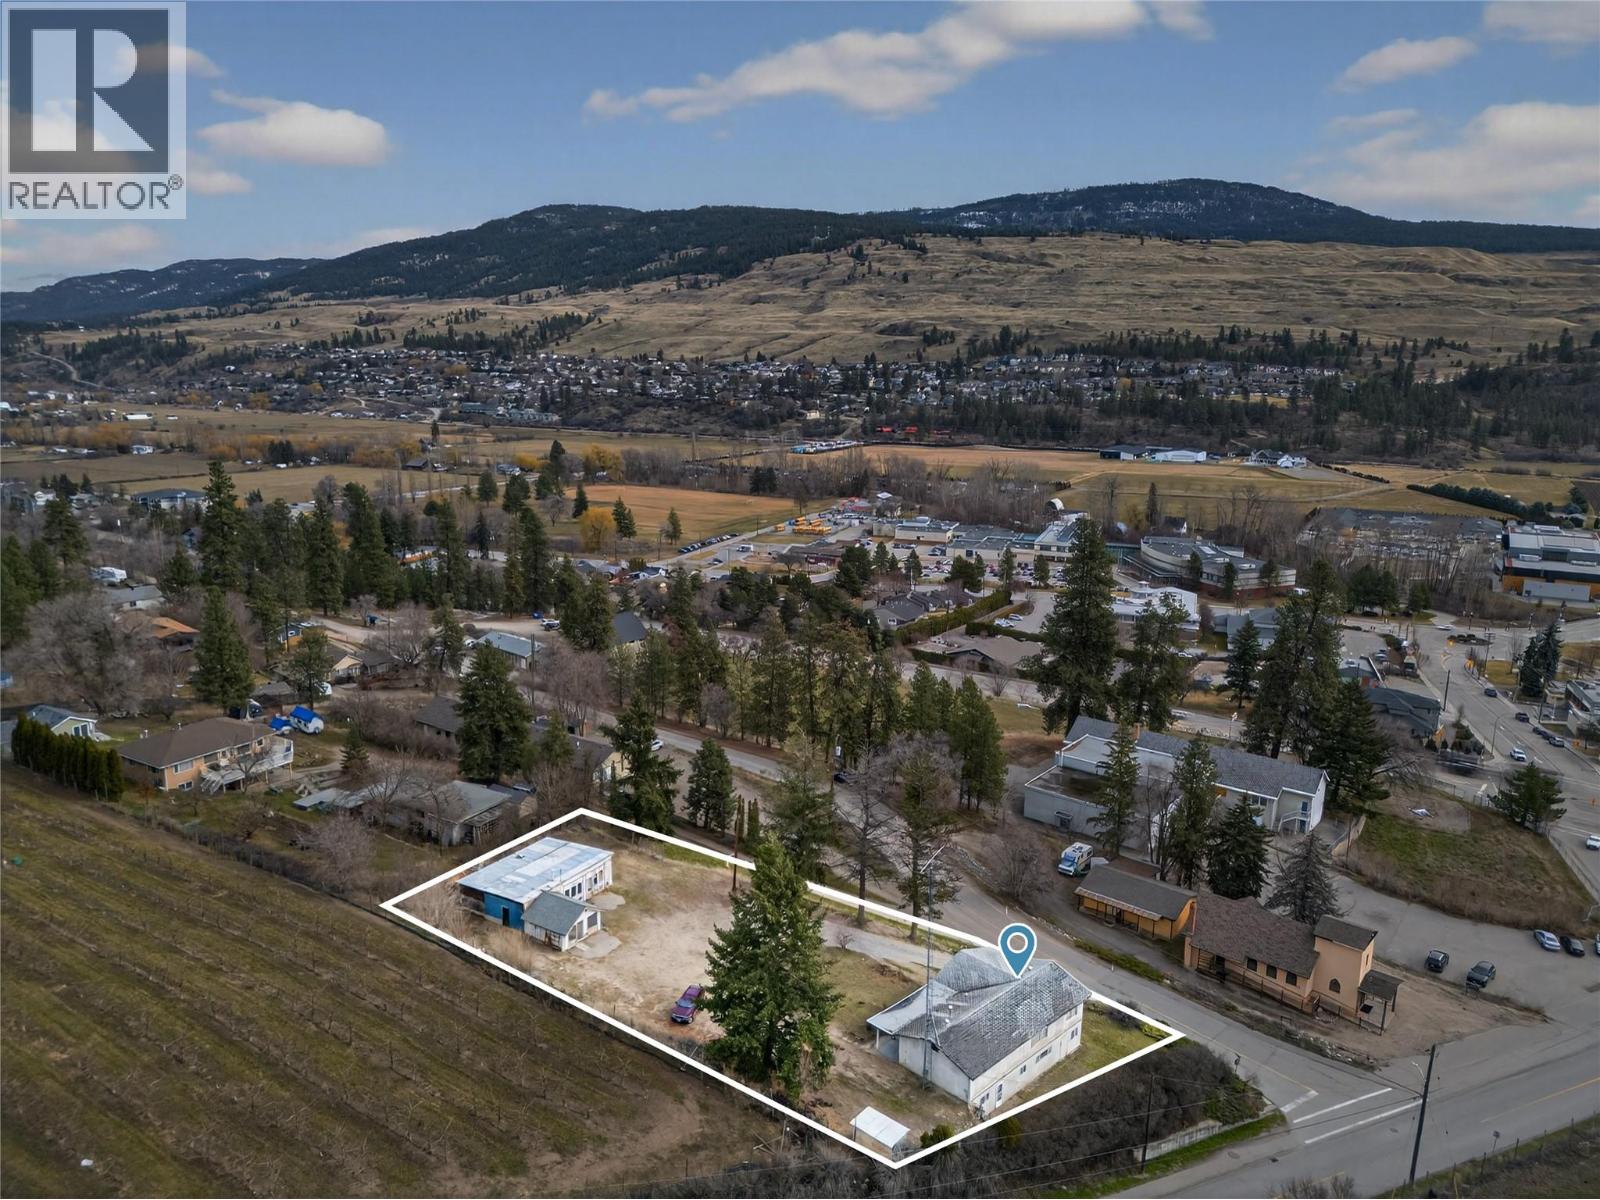
Opportunity meets long term potential in the heart of Lake Country with this rare 0.60 acre property, strategically positioned within an evolving commercial corridor & zoned C1 Town Centre Commercial. Located directly across from a newly approved commercial development featuring four commercial buildings, with a grocery store anticipated as the primary anchor tenant, this property is well positioned to benefit from the continued growth of the surrounding area. The C1 zoning offers a diverse range of commercial & mixed use possibilities, including retail, professional offices, restaurants, cafes, medical services, personal services & residential uses above commercial space. With Lake Country continuing to grow, properties offering this combination of size, location & zoning flexibility are increasingly difficult to find. The property features a 3 bed plus den, 2 bath rancher with a basement, positioned toward one side of the lot to provide flexibility for future site planning. A detached shop, ample parking & RV access add to the property's functionality in the meantime. Bordering ALR lands yet close to existing & future amenities, this is a compelling opportunity to secure a strategically located property in one of Lake Country's emerging commercial hubs. Hold as a long-term investment, operate a business, explore redevelopment, or create a live/work opportunity with a rare combination of current utility, strategic positioning & future potential. (id:56537)
Call (250)-864-7337 for showing information. |
| Details |
| Amenities Nearby : Airport, Park, Recreation, Schools, Shopping |
Access : Easy access |
Appliances Inc : - |
| Community Features : - |
Features : - |
Structures : - |
| Total Parking Spaces : 8 |
View : City view, Mountain view, Valley view, View (panoramic) |
Waterfront : - |
| Zoning Type : - |
| Building |
| Architecture Style : Ranch |
Bathrooms (Partial) : 0 |
Cooling : - |
| Fire Protection : - |
Fireplace Fuel : - |
Fireplace Type : - |
| Floor Space : - |
Flooring : - |
Foundation Type : - |
| Heating Fuel : - |
Heating Type : See remarks |
Roof Style : - |
| Roofing Material : - |
Sewer : Septic tank |
Utility Water : Municipal water |
| Basement |
| Type : Full |
Development : - |
Features : - |
| Land |
| Landscape Features : - |
| Rooms |
| Level : |
Type : |
Dimensions : |
| Basement |
3pc Bathroom |
11'8'' x 4'10'' |
|
Bedroom |
11'8'' x 4'10'' |
|
Den |
11'8'' x 14'6'' |
|
Family room |
11'1'' x 27'2'' |
|
Other |
3'11'' x 7'0'' |
|
Recreation room |
31'7'' x 11'7'' |
|
Storage |
11'1'' x 5'5'' |
|
Storage |
7'8'' x 13'7'' |
|
Storage |
8'9'' x 13'0'' |
| Main level |
3pc Bathroom |
8'1'' x 6'0'' |
|
Bedroom |
11'7'' x 10'7'' |
|
Dining nook |
11'5'' x 9'4'' |
|
Dining room |
12'2'' x 19'10'' |
|
Foyer |
7'8'' x 26'7'' |
|
Kitchen |
11'1'' x 12'9'' |
|
Living room |
23'7'' x 11'9'' |
|
Primary Bedroom |
11'8'' x 14'10'' |
|
Data from sources believed reliable but should not be relied upon without verification. All measurements are
approximate.MLS®, Multiple Listing Service®, and all related graphics are trademarks of The Canadian Real Estate Association.
REALTOR®, REALTORS®, and all related graphics are trademarks of REALTOR® Canada Inc. a corporation owned by The Canadian Real Estate
Association and the National Association of REALTORS® .Copyright © 2023 Don Rae REALTOR® Not intended to solicit properties currently
under contract.
|