
|

|
| 720 Valley Road Unit# 43 Kelowna V1V0E1 |
|
| Price : $739,900 |
Listing ID : 10401267
|
3 
|
3 
|
| Property Type : Single Family |
Building Type : Row / Townhouse |
| Maintenance Fee : 237.17 |
Fee Paid : Monthly |
| Title : Strata |
Finished Area : 1591 sqft |
| Built in : 2023 |
Total Parking Spaces : 2 |
|
|
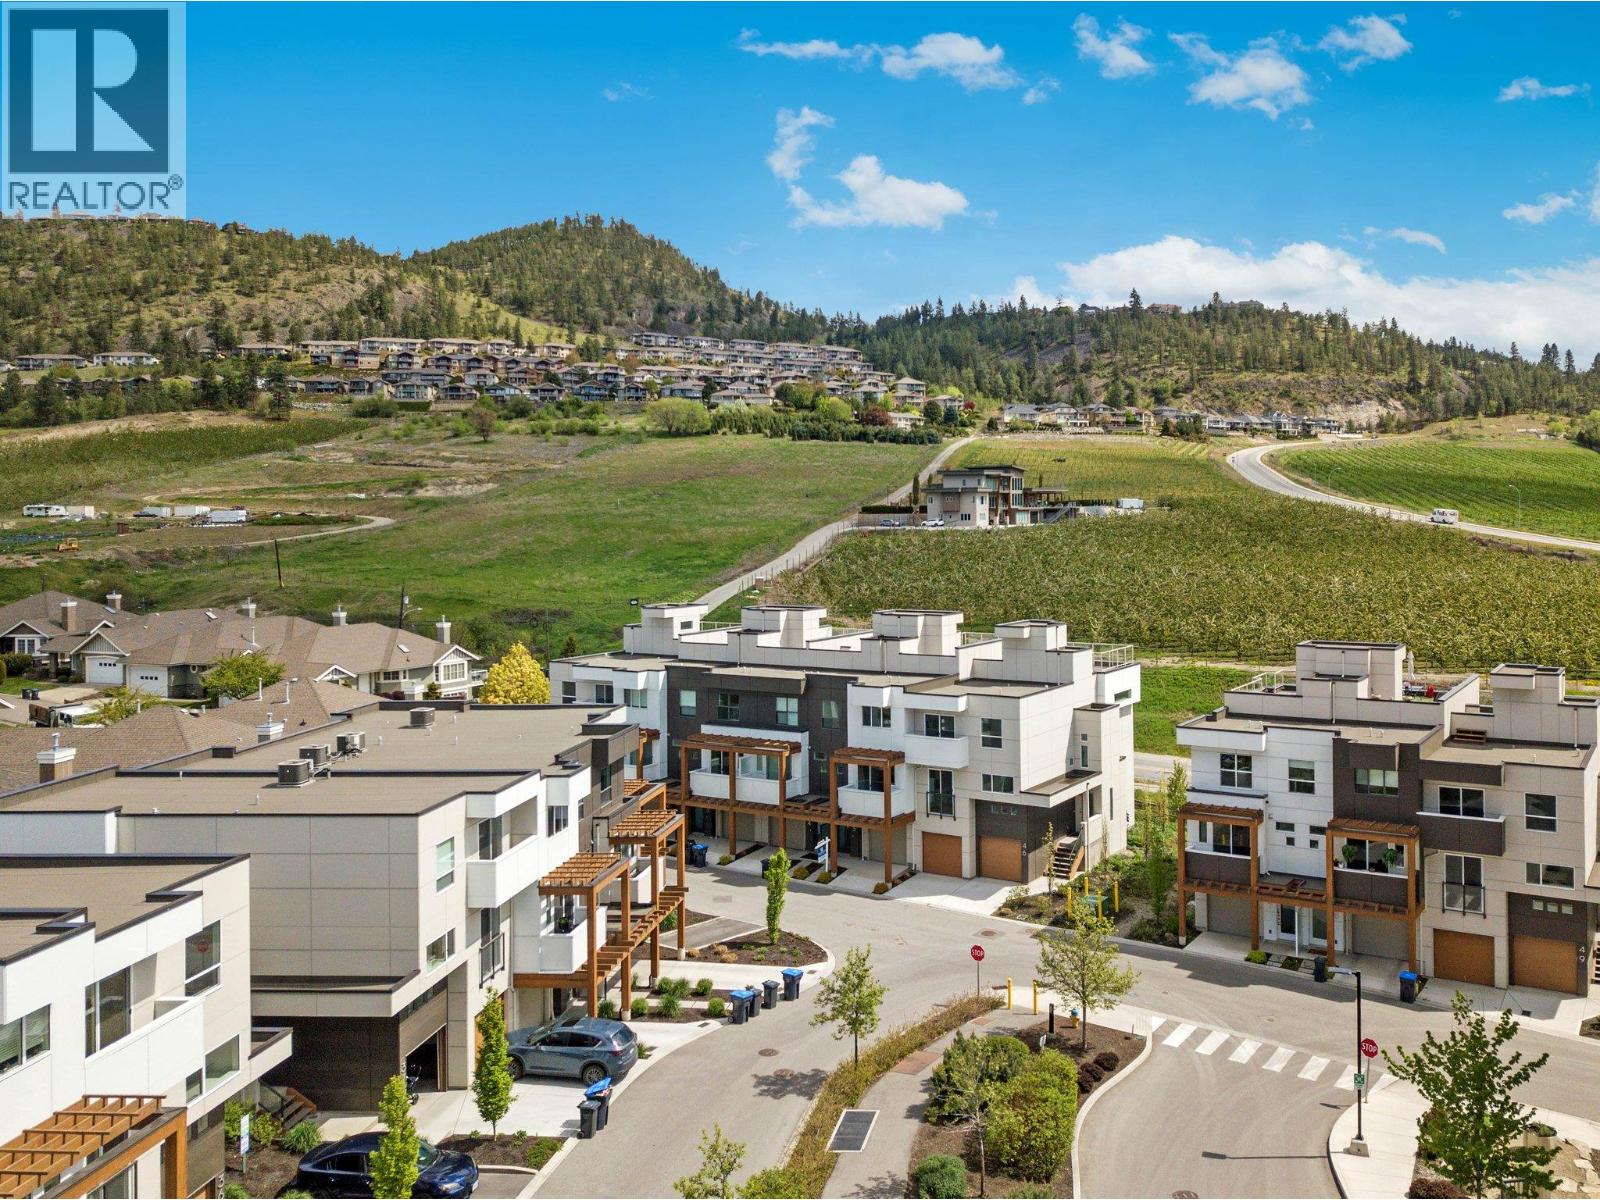
NEW CONSTRUCTION! With 1,591 sq. ft. of thoughtfully planned living space, this home offers a comfortable layout with room to entertain and unwind. The bright main floor brings everyday living together in one welcoming space. Start the day in the breakfast nook, gather around the spacious kitchen, or settle into the living room. Upstairs are two bedrooms, a full bathroom, stacked laundry, and a primary suite with a walk-in closet and private four-piece ensuite. The private rooftop patio is a standout, with panoramic views of Dilworth Mountain and a peekaboo lake view. A gas hookup makes it easy to add a BBQ or fire table and enjoy Okanagan sunrises and sunsets. Downstairs, the tandem garage provides extra space for vehicles, storage, and all your gear. (id:56537)
Call (250)-864-7337 for showing information. |
| Details |
| Amenities Nearby : - |
Access : - |
Appliances Inc : Refrigerator, Dishwasher, Dryer, Range - Gas, Microwave, Washer |
| Community Features : Pets Allowed |
Features : Central island, Balcony |
Structures : - |
| Total Parking Spaces : 2 |
View : - |
Waterfront : - |
| Zoning Type : - |
| Building |
| Architecture Style : Other |
Bathrooms (Partial) : 1 |
Cooling : Central air conditioning |
| Fire Protection : - |
Fireplace Fuel : - |
Fireplace Type : - |
| Floor Space : - |
Flooring : Carpeted, Ceramic Tile, Laminate |
Foundation Type : - |
| Heating Fuel : - |
Heating Type : Forced air, See remarks |
Roof Style : Unknown |
| Roofing Material : Other |
Sewer : Municipal sewage system |
Utility Water : Irrigation District |
| Basement |
| Type : - |
Development : - |
Features : - |
| Land |
| Landscape Features : - |
| Rooms |
| Level : |
Type : |
Dimensions : |
| Main level |
2pc Bathroom |
Measurements not available |
|
Dining room |
10'2'' x 9'8'' |
|
Kitchen |
11'5'' x 16' |
|
Living room |
15'4'' x 13' |
| Second level |
3pc Bathroom |
Measurements not available |
|
4pc Ensuite bath |
Measurements not available |
|
Bedroom |
9' x 10'10'' |
|
Bedroom |
9' x 11' |
|
Primary Bedroom |
12'3'' x 11'9'' |
|
Data from sources believed reliable but should not be relied upon without verification. All measurements are
approximate.MLS®, Multiple Listing Service®, and all related graphics are trademarks of The Canadian Real Estate Association.
REALTOR®, REALTORS®, and all related graphics are trademarks of REALTOR® Canada Inc. a corporation owned by The Canadian Real Estate
Association and the National Association of REALTORS® .Copyright © 2023 Don Rae REALTOR® Not intended to solicit properties currently
under contract.
|