Don Rae Realtor


  • &address&
  • &address&
  • &address&
  • &address&
  • &address&
  • &address&
  • 3545 Carrington Road Unit# 108 West Kelowna V4T3A1

    Price : $434,900 Listing ID : 10401662
    2 Bedrooms 2 Bathrooms
    Property Type : Single Family Building Type : Apartment
    Maintenance Fee : 480.34 Fee Paid : Monthly
    Title : Leasehold/Leased Land Finished Area : 1061 sqft
    Built in : 2007 Total Parking Spaces : 2
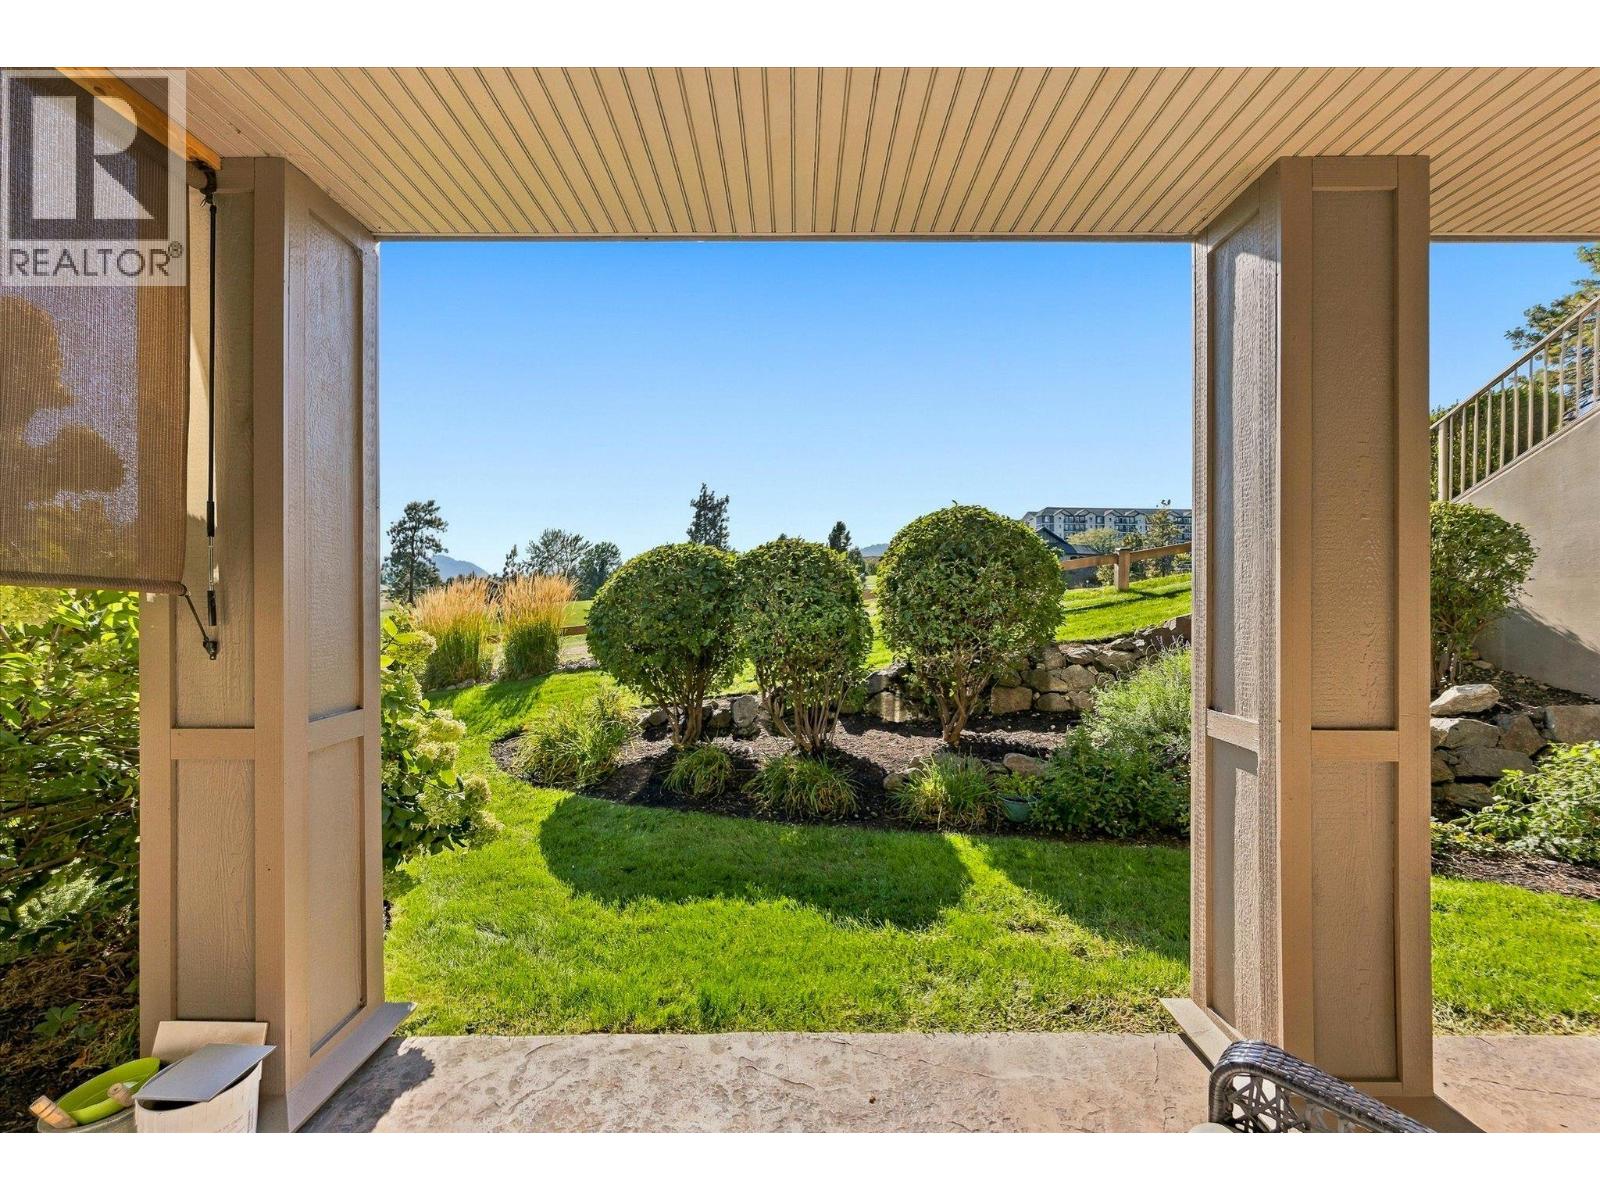
    Outstanding main floor corner unit on the quiet side of the building offering privacy and beautiful views!! This one is all about the LOCATION!! Aria is a development of 3 beautiful buildings strategically placed in a Golf course setting for those that want to feel like they are living a resort lifestyle every day. The grounds are maintained to very high standards and boast beautiful mountain, lake and valley views. Bring your golf cart!! Welcome to an absolutely immaculate home with a very functional floorplan. Two spacious bedrooms with their own ensuite bathrooms. The 2nd bedroom ensuite has 2 entry doors so that it can be accessed by guests without entering the bedrooms.. The primary bedroom has a walkout to the covered patio. 9ft ceilings and large windows, gleaming laminate floors, granite counter tops, cozy electric fireplace. Rare Find-2 PARKING SPACES INCLUDED positioned as you enter the parkade for your convenience. Secure storage unit. Rentals are allowed for a minimum of 6 months. Great investment property. Lease fee is only $204.99 monthly NO PROPERTY TRANSFER TAX Pet friendly with restrictions: 1 dog, 1 cat 18"" to the shoulder or less than 30 pounds. Walking distance to absolutely everything. Shops, Bistro's, Dr's, Wineries and Golf Courses. (id:56537)

    Call (250)-864-7337 for showing information.
    Details
    Amenities Nearby : Golf Nearby, Public Transit, Park, Recreation, Schools, Shopping Access : - Appliances Inc : Refrigerator, Dishwasher, Oven - Electric, Microwave, Washer/Dryer Stack-Up
    Community Features : Family Oriented, Rentals Allowed Features : Private setting, Corner Site, Wheelchair access, One Balcony Structures : -
    Total Parking Spaces : 2 View : Unknown, Mountain view, Valley view Waterfront : -
    Zoning Type : -
    Building
    Architecture Style : - Bathrooms (Partial) : 0 Cooling : Central air conditioning
    Fire Protection : Sprinkler System-Fire, Controlled entry, Smoke Detector Only Fireplace Fuel : Electric Fireplace Type : Unknown
    Floor Space : - Flooring : Carpeted, Laminate Foundation Type : -
    Heating Fuel : - Heating Type : Forced air, See remarks Roof Style : Unknown
    Roofing Material : Asphalt shingle Sewer : Municipal sewage system Utility Water : Irrigation District
    Basement
    Type : - Development : - Features : -
    Land
    Landscape Features : Landscaped
    Rooms
    Level : Type : Dimensions :
    Main level 4pc Bathroom 9'1'' x 4'11''
    5pc Ensuite bath 8'4'' x 7'11''
    Bedroom 9'10'' x 17'2''
    Dining room 14'7'' x 9'
    Kitchen 15'5'' x 8'2''
    Laundry room 8'5'' x 4'10''
    Living room 14'2'' x 18'
    Primary Bedroom 10'11'' x 19'3''
    Utility room 4'6'' x 3'3''
    Data from sources believed reliable but should not be relied upon without verification. All measurements are approximate.MLS®, Multiple Listing Service®, and all related graphics are trademarks of The Canadian Real Estate Association. REALTOR®, REALTORS®, and all related graphics are trademarks of REALTOR® Canada Inc. a corporation owned by The Canadian Real Estate Association and the National Association of REALTORS® .Copyright © 2023 Don Rae REALTOR® Not intended to solicit properties currently under contract.