
|

|
| 140 Whiskey Jack Road Oliver V0H1T0 |
|
| Price : $129,900 |
Listing ID : 10401850
|
- 
|
- 
|
| Property Type : Recreational |
Building Type : Other |
| Title : Strata |
Finished Area : - |
| Built in : - |
Total Parking Spaces : - |
|
|
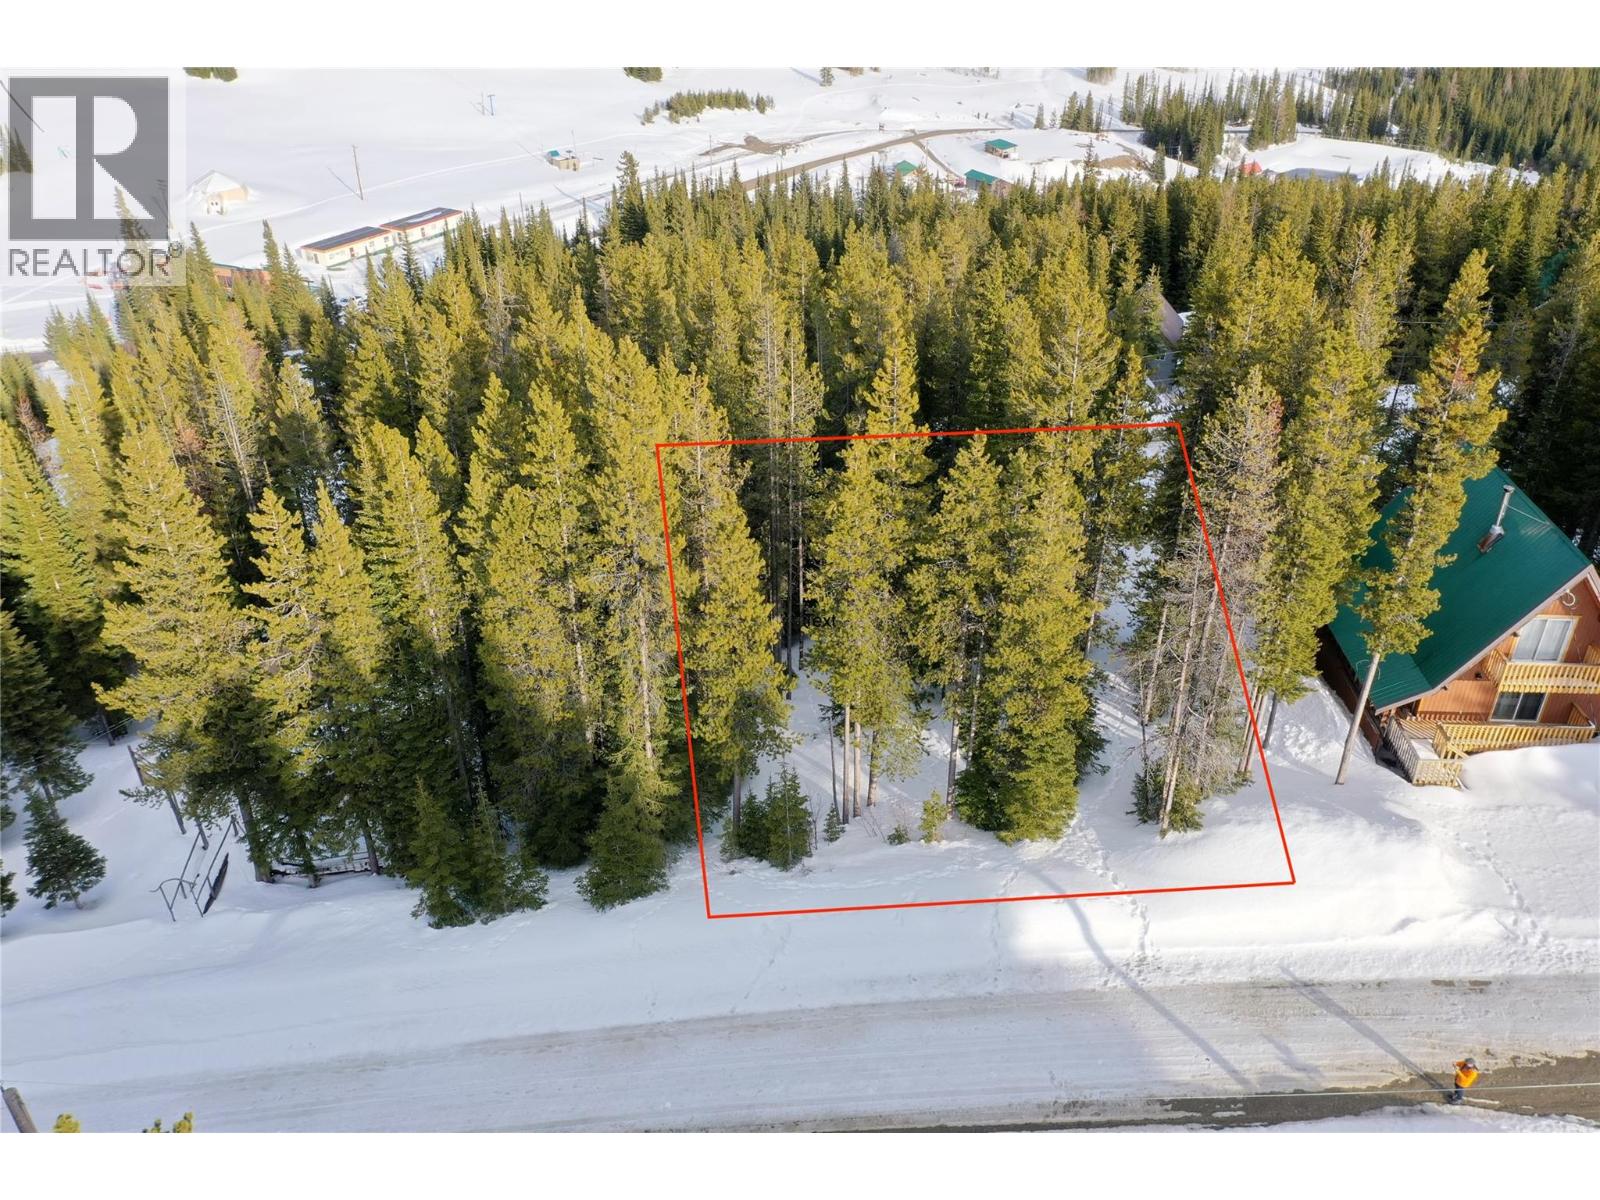
The Baldy Resort family ski area has one of the highest base elevations in North America, which means great snow! The resort has about 40 full-time residents, which increases in the winter to include all the ski cabin owners and nightly visitors to the resort. But skiing and snowboarding isn’t the only activity in the winter . . . there’s snowshoeing, sledding, nordic skiing, and disc golf! This ski-in ski-out location is right above the base area! Just step into your skis or snowboard and it's about 20 seconds to the lifts. Once you park, you won’t need your vehicle until you’re ready to leave the village, as everything is walkable and close. Water and sewer connections are in the road beside the property, there's also an informal lane behind the lot which is used by some to access the ski area. This sloped property (which would allow you to have a walk-out basement) has a south exposure and gets filtered sun all day. The zoning allows you to build a 2.5 storey home with a 25% lot coverage. The maximum footprint would have to be 2,144 square feet, based on the lot size of 8,577 square feet. This is your opportunity to buy into Baldy Village, the most affordable of all Okanagan resorts. Are you ready to build your dream ski chalet or year-round home? There are a limited number of vacant lots left, and none are as close to the slopes as this one. There's no hotel at the resort, so short-term rentals are in demand, with some owners offering nightly rentals. (id:56537)
Call (250)-864-7337 for showing information. |
| Details |
| Amenities Nearby : Recreation, Ski area |
Access : - |
Appliances Inc : - |
| Community Features : Family Oriented, Rural Setting, Pets Allowed, Rentals Allowed |
Features : Treed, Sloping |
Structures : - |
| Total Parking Spaces : - |
View : Mountain view |
Waterfront : - |
| Zoning Type : - |
| Building |
| Architecture Style : - |
Bathrooms (Partial) : 0 |
Cooling : - |
| Fire Protection : - |
Fireplace Fuel : - |
Fireplace Type : - |
| Floor Space : - |
Flooring : - |
Foundation Type : - |
| Heating Fuel : - |
Heating Type : - |
Roof Style : - |
| Roofing Material : - |
Sewer : Municipal sewage system |
Utility Water : Co-operative Well |
| Basement |
| Type : - |
Development : - |
Features : - |
| Land |
| Landscape Features : Sloping, Wooded area |
| Rooms |
| Level : |
Type : |
Dimensions : |
| - |
- |
- |
|
Data from sources believed reliable but should not be relied upon without verification. All measurements are
approximate.MLS®, Multiple Listing Service®, and all related graphics are trademarks of The Canadian Real Estate Association.
REALTOR®, REALTORS®, and all related graphics are trademarks of REALTOR® Canada Inc. a corporation owned by The Canadian Real Estate
Association and the National Association of REALTORS® .Copyright © 2023 Don Rae REALTOR® Not intended to solicit properties currently
under contract.
|