Don Rae Realtor


  • &address&
  • &address&
  • &address&
  • &address&
  • &address&
  • &address&
  • 1669 Hiob Road Revelstoke V0e2s0

    Price : $1,230,000 Listing ID : 10401790
    5 Bedrooms 3 Bathrooms
    Property Type : Single Family Building Type : House
    Title : Freehold Finished Area : 2258 sqft
    Built in : 1975 Total Parking Spaces : 5
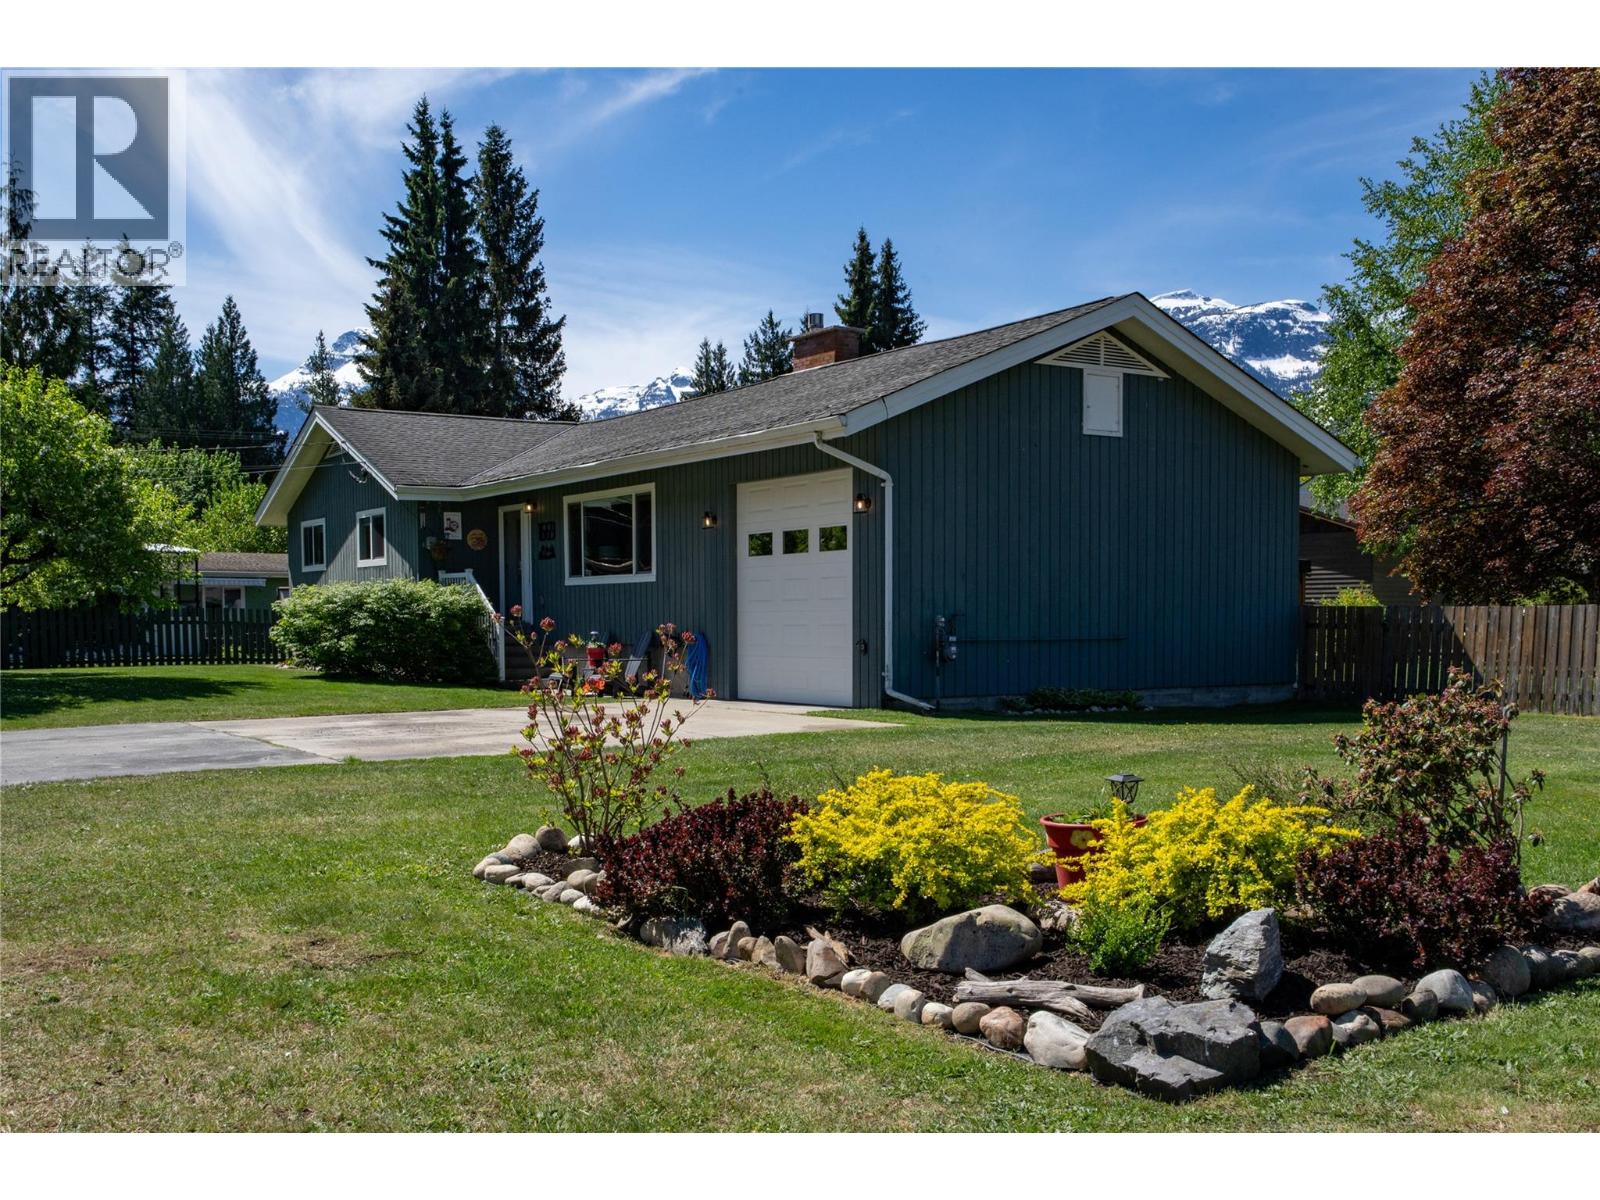
    Welcome to this beautifully updated 5-bedroom, 2.5-bathroom home in highly sought-after Arrow Heights. Set on a generous 0.39-acre corner lot, this property offers the perfect blend of space, privacy, and incredible mountain views - all just minutes from Revelstoke Mountain Resort, the new Cabot Golf Course, schools, and downtown. Built in 1975, this sizable home has been thoughtfully updated featuring an extensive list of renovations and improvements. Inside, you’ll find bright, open concept living areas that capture natural light and showcase the surrounding views. The main level includes a modernized kitchen and dining area, a large living area with a gas fireplace, an oversized bathroom and three large bedrooms including a primary with an ensuite. The lower level contains two additional large bedrooms, a laundry area, a full bathroom and a generous bright family room. If desired, the lower level has potential for a suite with an additional 637 sq. feet of unfinished space along with a separate entrance to the oversized, attached front garage. Step outside to a large west facing deck and a fully fenced massive backyard - a rare find in this location - offering endless opportunities for outdoor living, gardening, or future expansion of a second garage or a workshop with a carriage suite. Whether you are looking for a perfect family home, room to grow, space to work from home, or flexibility for rental potential, this home delivers. (id:56537)

    Call (250)-864-7337 for showing information.
    Details
    Amenities Nearby : - Access : - Appliances Inc : Range, Dishwasher, Freezer, Washer & Dryer
    Community Features : - Features : - Structures : -
    Total Parking Spaces : 5 View : Mountain view Waterfront : -
    Zoning Type : -
    Building
    Architecture Style : Multi-level Bathrooms (Partial) : 1 Cooling : -
    Fire Protection : - Fireplace Fuel : Propane Fireplace Type : Unknown
    Floor Space : - Flooring : Carpeted, Laminate Foundation Type : -
    Heating Fuel : - Heating Type : Baseboard heaters Roof Style : -
    Roofing Material : - Sewer : Septic tank Utility Water : Municipal water
    Basement
    Type : - Development : - Features : -
    Land
    Landscape Features : -
    Rooms
    Level : Type : Dimensions :
    Basement Bedroom 11'5'' x 11'2''
    Bedroom 11'6'' x 10'2''
    Full bathroom 5' x 6'4''
    Laundry room 11' x 9'
    Living room 16' x 11'2''
    Other 23'8'' x 24'3''
    Utility room 3' x 6'
    Main level Bedroom 10'10'' x 12'
    Bedroom 12' x 12'0''
    Dining room 10'1'' x 10'11''
    Foyer 6'8'' x 6'8''
    Full bathroom 12'8'' x 5'7''
    Kitchen 15'9'' x 10'3''
    Partial ensuite bathroom 4' x 7'5''
    Primary Bedroom 12'6'' x 12'3''
    Data from sources believed reliable but should not be relied upon without verification. All measurements are approximate.MLS®, Multiple Listing Service®, and all related graphics are trademarks of The Canadian Real Estate Association. REALTOR®, REALTORS®, and all related graphics are trademarks of REALTOR® Canada Inc. a corporation owned by The Canadian Real Estate Association and the National Association of REALTORS® .Copyright © 2023 Don Rae REALTOR® Not intended to solicit properties currently under contract.