
|

|
| 1311 25TH Avenue Vernon V1T7L5 |
|
| Price : $550,000 |
Listing ID : 10401688
|
5 
|
3 
|
| Property Type : Single Family |
Building Type : House |
| Title : Freehold |
Finished Area : 1199 sqft |
| Built in : 1974 |
Total Parking Spaces : 4 |
|
|
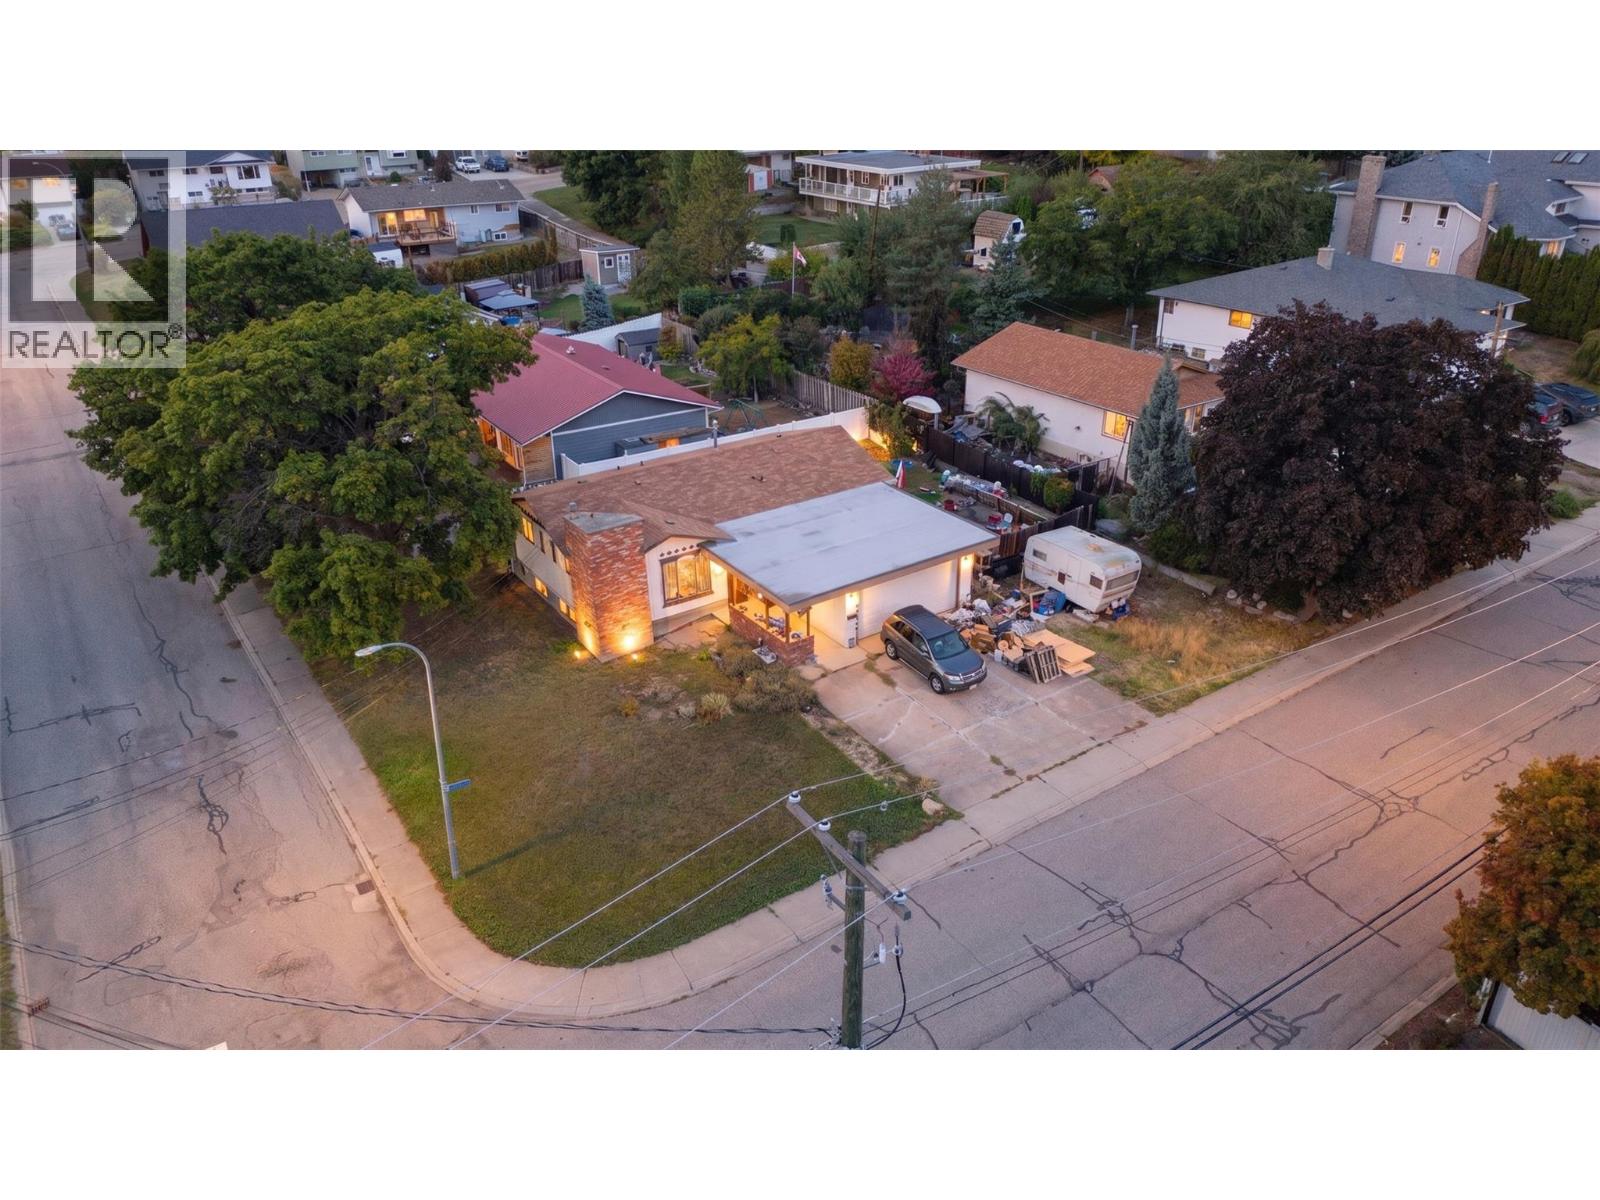
INVESTOR & DEVELOPMENT POTENTIAL! PRICED $250,000 BELOW ASSESSED VALUE, WITH THE LAND ALONE ASSESSED AT $340,000! Bring your ideas, builder, and contractor to this exciting opportunity in Vernon’s desirable East Hill neighbourhood. Offering approximately 2,320 sq. ft. of total living space, this property is zoned MUS (Multi-Unit: Small Scale), providing an opportunity to explore a variety of residential redevelopment possibilities, subject to City of Vernon requirements, approvals, lot characteristics, and applicable development regulations. The existing home offers 5 bedrooms, with 3 on the main level and 2 downstairs, plus a separate basement entrance offering excellent suite potential. Inside, you’ll find hardwood flooring through the kitchen and dining area, dark maple cabinetry, and a sunken living room with a decorative fireplace. Recent upgrades include a brand-new hot water tank (2026) and a brand-new garage roof (2026). Located within walking distance of Silver Star Elementary and Vernon Secondary School, with transit nearby and convenient access to downtown Vernon and everyday amenities. Whether you’re looking for a renovation project, investment property, or future development opportunity, bring your ideas and explore the possibilities! Buyers to complete their own due diligence regarding zoning, permitted uses, density, development potential, and approvals with the City of Vernon. (id:56537)
Call (250)-864-7337 for showing information. |
| Details |
| Amenities Nearby : Public Transit, Park, Recreation, Schools, Shopping |
Access : Easy access, Highway access |
Appliances Inc : - |
| Community Features : - |
Features : Level lot, Corner Site, Central island |
Structures : - |
| Total Parking Spaces : 4 |
View : - |
Waterfront : - |
| Zoning Type : - |
| Building |
| Architecture Style : Ranch |
Bathrooms (Partial) : 1 |
Cooling : Central air conditioning |
| Fire Protection : - |
Fireplace Fuel : Gas,Wood |
Fireplace Type : Unknown,Conventional |
| Floor Space : - |
Flooring : Carpeted, Concrete, Hardwood |
Foundation Type : - |
| Heating Fuel : - |
Heating Type : Baseboard heaters |
Roof Style : Unknown |
| Roofing Material : Asphalt shingle |
Sewer : Municipal sewage system |
Utility Water : Municipal water |
| Basement |
| Type : - |
Development : - |
Features : - |
| Land |
| Landscape Features : Level |
| Rooms |
| Level : |
Type : |
Dimensions : |
| Lower level |
Bedroom |
11'9'' x 11'2'' |
|
Bedroom |
16'4'' x 8'10'' |
|
Full bathroom |
7'3'' x 5'8'' |
| Main level |
Bedroom |
13'4'' x 9'10'' |
|
Bedroom |
9'8'' x 10'2'' |
|
Full bathroom |
5'11'' x 7'5'' |
|
Kitchen |
9'11'' x 13'7'' |
|
Living room |
15'1'' x 16'8'' |
|
Partial bathroom |
4'6'' x 5'4'' |
|
Primary Bedroom |
13' x 11'2'' |
|
Data from sources believed reliable but should not be relied upon without verification. All measurements are
approximate.MLS®, Multiple Listing Service®, and all related graphics are trademarks of The Canadian Real Estate Association.
REALTOR®, REALTORS®, and all related graphics are trademarks of REALTOR® Canada Inc. a corporation owned by The Canadian Real Estate
Association and the National Association of REALTORS® .Copyright © 2023 Don Rae REALTOR® Not intended to solicit properties currently
under contract.
|