| Details |
| Amenities Nearby : Airport, Park, Recreation |
Access : - |
Appliances Inc : Refrigerator, Dishwasher, Dryer, Range - Gas, Hot Water Instant, Microwave, Washer, Oven - Built-In |
| Community Features : Recreational Facilities, Pets Allowed |
Features : Private setting, Corner Site, Irregular lot size, Central island, Balcony |
Structures : Clubhouse, Tennis Court |
| Total Parking Spaces : 4 |
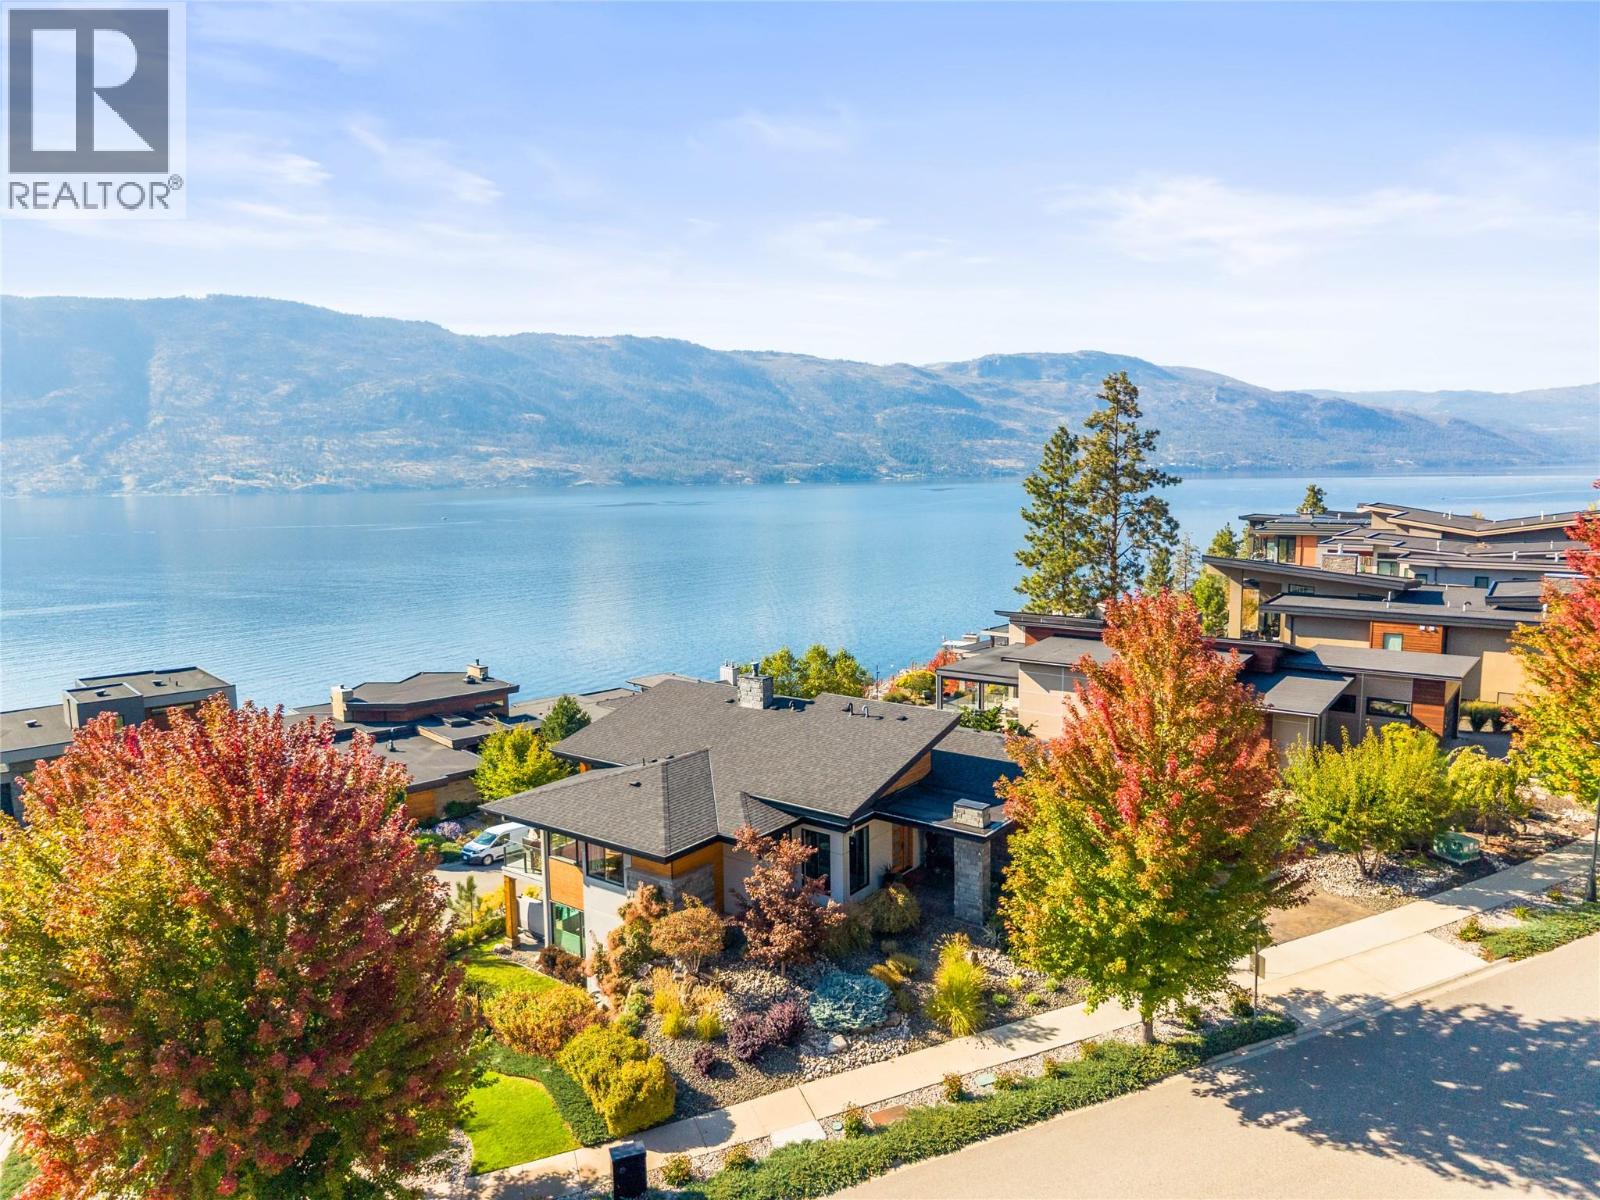
View : Lake view, Mountain view, View of water, View (panoramic) |
Waterfront : Waterfront nearby |
| Zoning Type : - |
| Building |
| Architecture Style : Contemporary, Ranch |
Bathrooms (Partial) : 1 |
Cooling : Central air conditioning |
| Fire Protection : Security system, Smoke Detector Only |
Fireplace Fuel : Gas |
Fireplace Type : Unknown |
| Floor Space : - |
Flooring : Carpeted, Tile, Vinyl |
Foundation Type : - |
| Heating Fuel : - |
Heating Type : Forced air, See remarks |
Roof Style : Unknown,Unknown |
| Roofing Material : Asphalt shingle,Other |
Sewer : Municipal sewage system |
Utility Water : Municipal water |
| Basement |
| Type : Full |
Development : - |
Features : - |
| Land |
| Landscape Features : Landscaped, Underground sprinkler |
| Rooms |
| Level : |
Type : |
Dimensions : |
| Lower level |
Bedroom |
11'7'' x 13'6'' |
|
Bedroom |
13'6'' x 17'4'' |
|
Family room |
12'11'' x 15'3'' |
|
Full bathroom |
11'10'' x 9'9'' |
|
Other |
18' x 10' |
|
Recreation room |
29'5'' x 24'6'' |
| Main level |
Dining room |
12'9'' x 9'10'' |
|
Foyer |
7'3'' x 8'7'' |
|
Full ensuite bathroom |
11' x 8' |
|
Kitchen |
15' x 13' |
|
Laundry room |
11'9'' x 6'11'' |
|
Living room |
15'10'' x 30'5'' |
|
Office |
10'2'' x 12'7'' |
|
Pantry |
7'2'' x 3'8'' |
|
Partial bathroom |
Measurements not available |
|
Primary Bedroom |
13'6'' x 18'7'' |