
|

|
| 16575 Toby Road Lake Country V4V1C3 |
|
| Price : $1,100,000 |
Listing ID : 10401674
|
3 
|
3 
|
| Property Type : Single Family |
Building Type : House |
| Title : Freehold |
Finished Area : 2648 sqft |
| Built in : 1993 |
Total Parking Spaces : 3 |
|
|
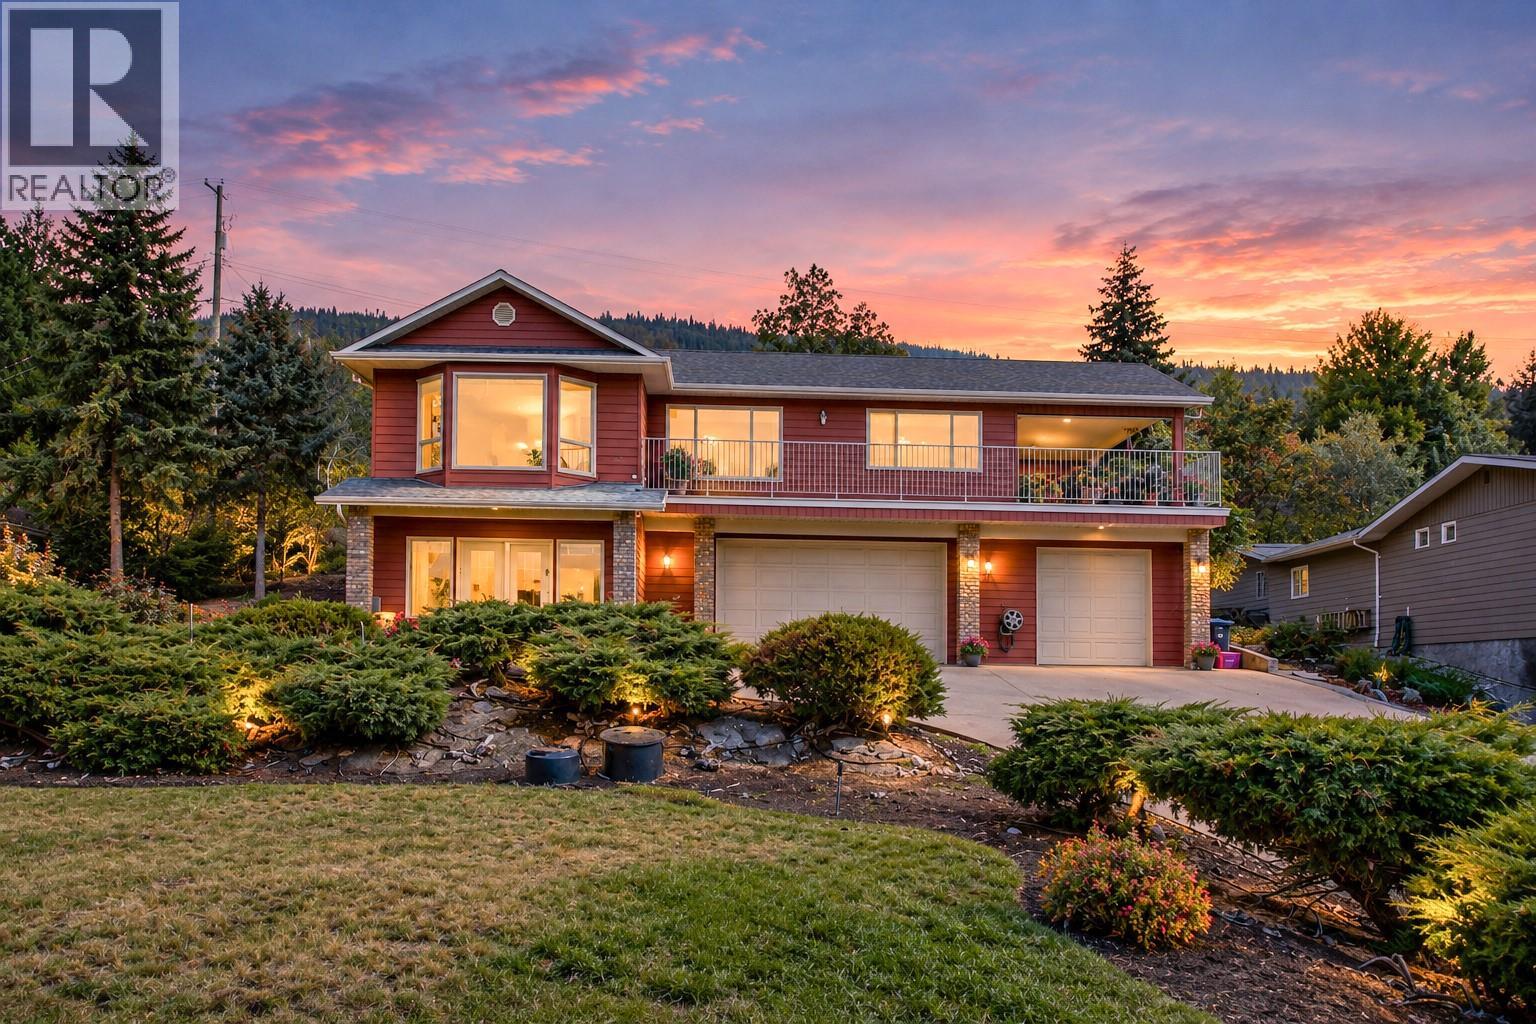
Exceptionally maintained 3 bed, 3 bath home on a quiet no-through road in Lake Country! Set on a beautifully manicured, private 0.34 acre lot, this property offers space to relax and take in the Okanagan Lake views. The main floor opens to a private deck off the living room, while the lower-level Rec room features a wood-burning fireplace and garden doors leading to a front patio with more lake views. There's a triple car garage (two stalls accessed via a double garage door and one stall accessed via a single garage door), utility and storage rooms, and a laundry room with ample cupboards and shelving add everyday practicality. Enjoy a peaceful setting close to renowned wineries, approximately 10 minutes from all Lake Country amenities and Predator Ridge Golf Course, and 20 minutes from Kelowna International Airport and UBCO. (id:56537)
Call (250)-864-7337 for showing information. |
| Details |
| Amenities Nearby : - |
Access : - |
Appliances Inc : Refrigerator, Dishwasher, Dryer, Cooktop - Electric, Microwave, Washer |
| Community Features : - |
Features : Balcony |
Structures : - |
| Total Parking Spaces : 3 |
View : Lake view, Mountain view |
Waterfront : - |
| Zoning Type : - |
| Building |
| Architecture Style : - |
Bathrooms (Partial) : 1 |
Cooling : Central air conditioning |
| Fire Protection : - |
Fireplace Fuel : Wood |
Fireplace Type : Conventional |
| Floor Space : - |
Flooring : Hardwood, Tile |
Foundation Type : - |
| Heating Fuel : - |
Heating Type : Forced air |
Roof Style : Unknown |
| Roofing Material : Asphalt shingle |
Sewer : Septic tank |
Utility Water : Lake/River Water Intake |
| Basement |
| Type : - |
Development : - |
Features : - |
| Land |
| Landscape Features : - |
| Rooms |
| Level : |
Type : |
Dimensions : |
| Lower level |
3pc Bathroom |
Measurements not available |
|
Laundry room |
8'11'' x 11'4'' |
|
Recreation room |
16'5'' x 25'2'' |
|
Utility room |
6'2'' x 11'5'' |
| Main level |
2pc Bathroom |
Measurements not available |
|
5pc Ensuite bath |
Measurements not available |
|
Bedroom |
12'1'' x 13'9'' |
|
Bedroom |
9'11'' x 12'1'' |
|
Dining room |
12' x 14'8'' |
|
Kitchen |
10'3'' x 13'11'' |
|
Living room |
17' x 19'6'' |
|
Primary Bedroom |
11'11'' x 14'6'' |
|
Data from sources believed reliable but should not be relied upon without verification. All measurements are
approximate.MLS®, Multiple Listing Service®, and all related graphics are trademarks of The Canadian Real Estate Association.
REALTOR®, REALTORS®, and all related graphics are trademarks of REALTOR® Canada Inc. a corporation owned by The Canadian Real Estate
Association and the National Association of REALTORS® .Copyright © 2023 Don Rae REALTOR® Not intended to solicit properties currently
under contract.
|