
|

|
| 660 Cawston Avenue N Unit# 407 Kelowna V1Y6Z4 |
|
| Price : $575,000 |
Listing ID : 10401550
|
2 
|
2 
|
| Property Type : Single Family |
Building Type : Apartment |
| Maintenance Fee : 347.95 |
Fee Paid : Monthly |
| Title : Strata |
Finished Area : 993 sqft |
| Built in : 2022 |
Total Parking Spaces : 1 |
|
|
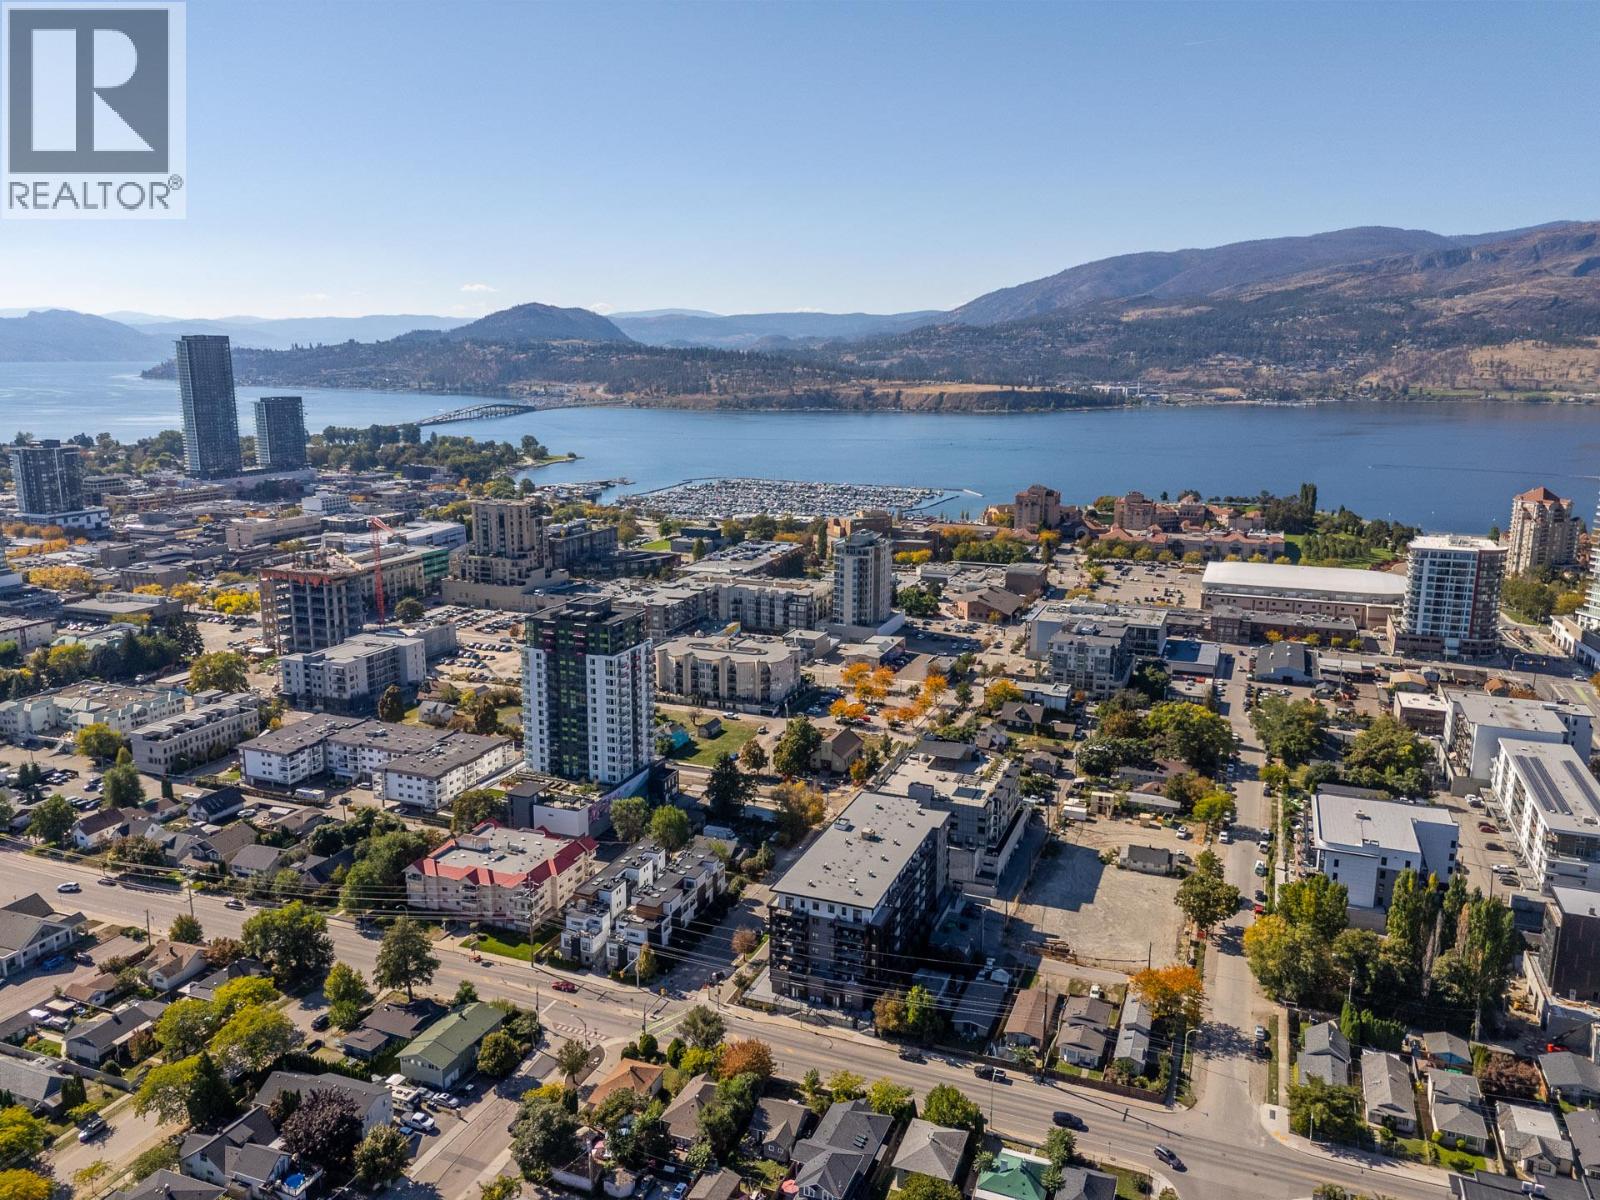
Nestled on the edge of downtown Kelowna, CAWSTON offers an exceptional urban lifestyle just steps from restaurants, breweries, coffee shops and amenities, while enjoying a peaceful buffer from the downtown core. This spacious, 2-bedroom, 2-bathroom corner unit features an ideal split floor plan, thoughtfully designed to separate the bedrooms which is perfect for family, roommates, guests, or a home office. The bright, modern kitchen is filled with natural light and flows seamlessly into the living and dining areas. Step onto the covered, east-facing deck to dine al fresco or enjoy your morning coffee while taking in views of Knox Mountain and Kelowna’s rolling hills. The generous primary bedroom accommodates a king-sized bed and features a walk-through closet with stylish sliding barn door. The spacious second bedroom offers excellent versatility as a guest room or comfortable home office. Both bathrooms feature beautiful tile floors and quartz countertops. Additional highlights include underground parking, bike storage, private storage locker, co-working lounge area, private meeting space and the opportunity to take part in the Modo car share partnership. Set up your showing today! (id:56537)
Call (250)-864-7337 for showing information. |
| Details |
| Amenities Nearby : Park, Recreation, Schools, Shopping |
Access : Easy access |
Appliances Inc : Refrigerator, Dishwasher, Dryer, Range - Electric, Washer, Oven - Built-In |
| Community Features : - |
Features : Corner Site, One Balcony |
Structures : - |
| Total Parking Spaces : 1 |
View : City view, Mountain view |
Waterfront : - |
| Zoning Type : - |
| Building |
| Architecture Style : - |
Bathrooms (Partial) : 0 |
Cooling : Heat Pump |
| Fire Protection : Sprinkler System-Fire, Security system, Smoke Detector Only |
Fireplace Fuel : - |
Fireplace Type : - |
| Floor Space : - |
Flooring : Ceramic Tile, Laminate |
Foundation Type : - |
| Heating Fuel : Electric |
Heating Type : Forced air |
Roof Style : Unknown |
| Roofing Material : Unknown |
Sewer : Municipal sewage system |
Utility Water : Municipal water |
| Basement |
| Type : - |
Development : - |
Features : - |
| Land |
| Landscape Features : Landscaped |
| Rooms |
| Level : |
Type : |
Dimensions : |
| Main level |
3pc Ensuite bath |
6'9'' x 8'5'' |
|
Bedroom |
13'2'' x 9'8'' |
|
Full bathroom |
7'10'' x 5'3'' |
|
Kitchen |
13'2'' x 9'8'' |
|
Living room |
13'2'' x 9'3'' |
|
Primary Bedroom |
11'1'' x 10'9'' |
|
Data from sources believed reliable but should not be relied upon without verification. All measurements are
approximate.MLS®, Multiple Listing Service®, and all related graphics are trademarks of The Canadian Real Estate Association.
REALTOR®, REALTORS®, and all related graphics are trademarks of REALTOR® Canada Inc. a corporation owned by The Canadian Real Estate
Association and the National Association of REALTORS® .Copyright © 2023 Don Rae REALTOR® Not intended to solicit properties currently
under contract.
|