
|

|
| 1699 Ross Road Unit# 213 West Kelowna V1Z1L8 |
|
| Price : $114,999 |
Listing ID : 10401416
|
1 
|
1 
|
| Property Type : Single Family |
Building Type : Manufactured Home |
| Title : - |
Finished Area : 720 sqft |
| Built in : 1974 |
Total Parking Spaces : 1 |
|
|
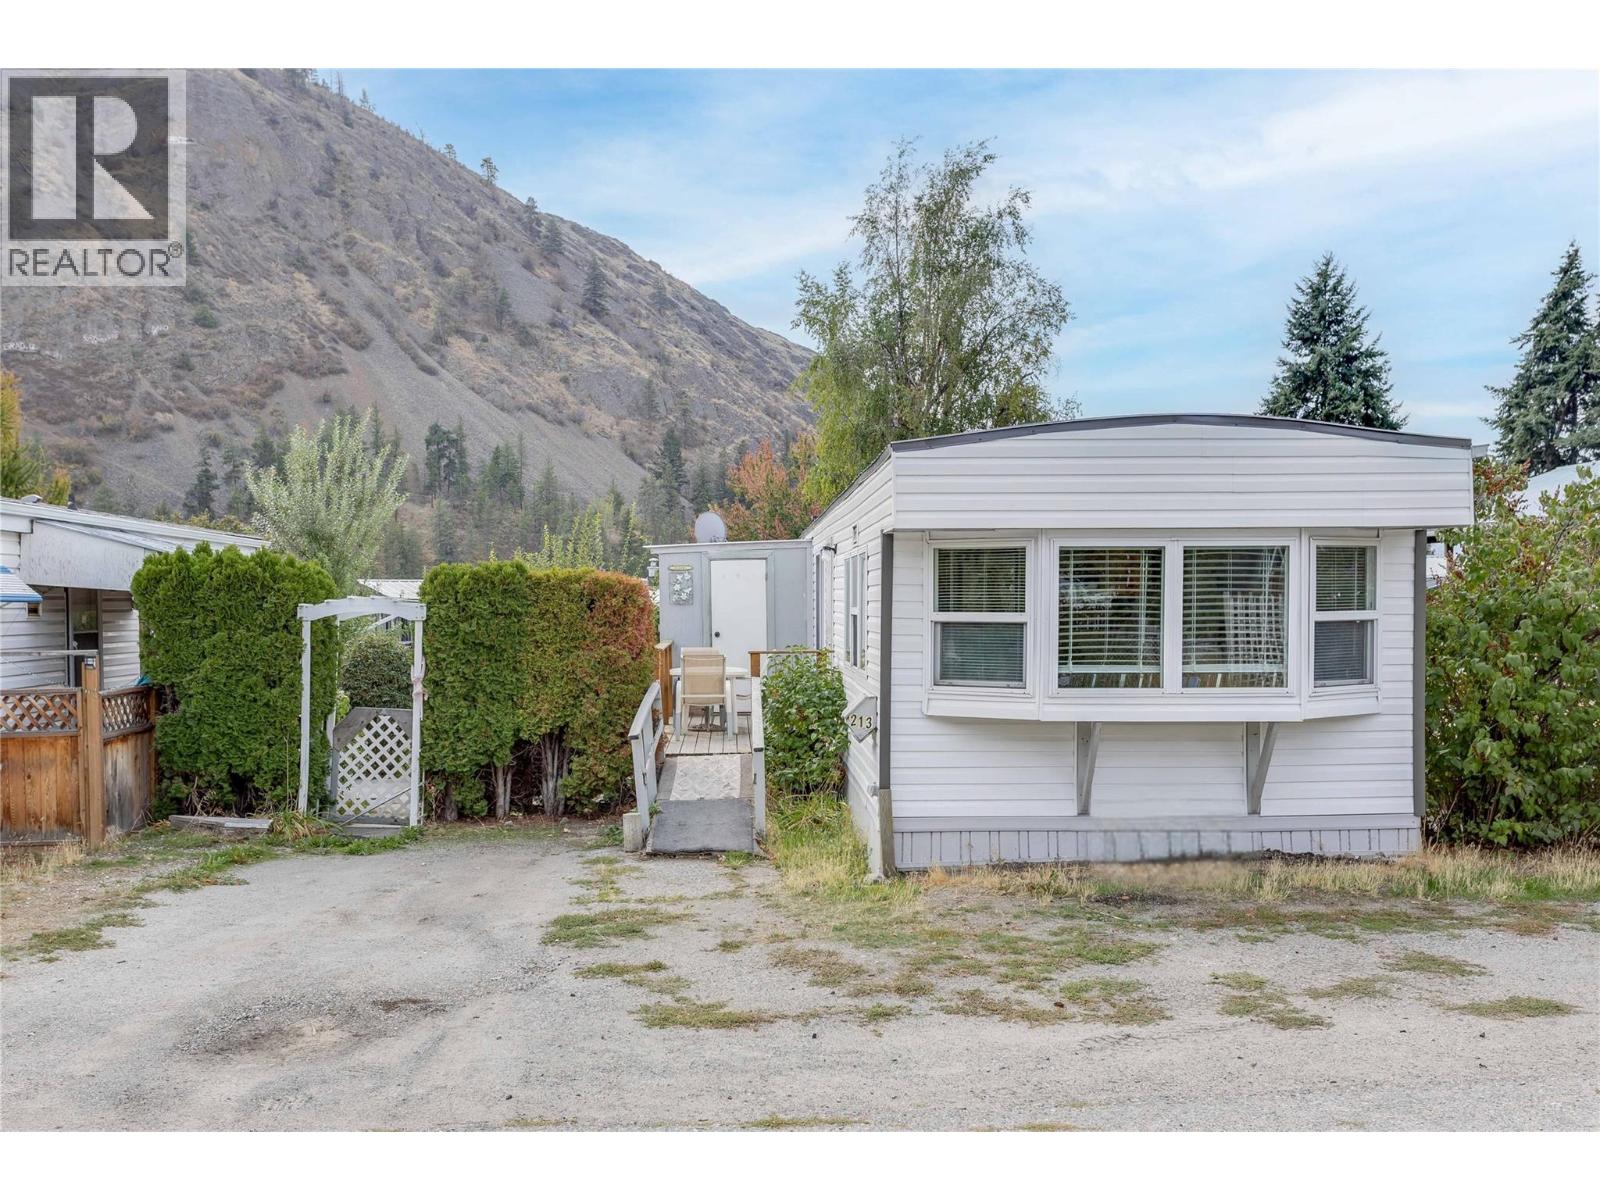
Affordable, updated and with your own fenced yard! This 1 bedroom, 1 bathroom manufactured home offers 720 sq. ft. of comfortable living space with plenty of storage and many of the major updates already taken care of. Enjoy a bright living area, functional kitchen with a newer smart stove and stainless steel appliances, separate laundry, plus central heating and air conditioning for year-round comfort. Updates include a new roof and sub-roof in 2024, newer siding, skirting and subwalls, electrical and plumbing improvements, flooring and moulding updates, plus bathroom improvements including the shower, subfloor, tile and grout. Outside, you’ll find a fenced yard, storage shed, deck storage and updated exterior stairs, platform and railing. The home also offers ramp access for added accessibility. Trail Park Mobile Villas has no age restrictions and allows pets with park approval, making this a great option for a variety of buyers! Located at the base of Boucherie Mountain, with shopping, transit and everyday West Kelowna amenities nearby. A great opportunity to own an affordable home with outdoor space and so many of the big-ticket improvements already completed. (id:56537)
Call (250)-864-7337 for showing information. |
| Details |
| Amenities Nearby : - |
Access : - |
Appliances Inc : Refrigerator, Dishwasher, Dryer, Oven - Electric, Microwave, Oven, Washer, Washer & Dryer |
| Community Features : Pets Allowed, Pets Allowed With Restrictions, Rentals Allowed |
Features : Balcony |
Structures : - |
| Total Parking Spaces : 1 |
View : Mountain view |
Waterfront : - |
| Zoning Type : - |
| Building |
| Architecture Style : - |
Bathrooms (Partial) : 0 |
Cooling : Central air conditioning |
| Fire Protection : Smoke Detector Only |
Fireplace Fuel : - |
Fireplace Type : - |
| Floor Space : - |
Flooring : Laminate, Linoleum, Tile |
Foundation Type : - |
| Heating Fuel : - |
Heating Type : Forced air |
Roof Style : Unknown |
| Roofing Material : Metal |
Sewer : Septic tank |
Utility Water : Municipal water |
| Basement |
| Type : - |
Development : - |
Features : - |
| Land |
| Landscape Features : - |
| Rooms |
| Level : |
Type : |
Dimensions : |
| Main level |
3pc Bathroom |
6'6'' x 8'7'' |
|
Dining room |
9'6'' x 3'7'' |
|
Kitchen |
12'10'' x 7'11'' |
|
Laundry room |
7'10'' x 8'7'' |
|
Living room |
17'0'' x 11'6'' |
|
Other |
7'3'' x 6'1'' |
|
Primary Bedroom |
10'4'' x 11'6'' |
|
Data from sources believed reliable but should not be relied upon without verification. All measurements are
approximate.MLS®, Multiple Listing Service®, and all related graphics are trademarks of The Canadian Real Estate Association.
REALTOR®, REALTORS®, and all related graphics are trademarks of REALTOR® Canada Inc. a corporation owned by The Canadian Real Estate
Association and the National Association of REALTORS® .Copyright © 2023 Don Rae REALTOR® Not intended to solicit properties currently
under contract.
|