
|

|
| 2433 Ingram Road Unit# 8 West Kelowna V4T1L5 |
|
| Price : $299,800 |
Listing ID : 10401761
|
2 
|
1 
|
| Property Type : Single Family |
Building Type : Row / Townhouse |
| Maintenance Fee : 386.68 |
Fee Paid : Monthly |
| Title : Strata |
Finished Area : 1055 sqft |
| Built in : 1987 |
Total Parking Spaces : 1 |
|
|
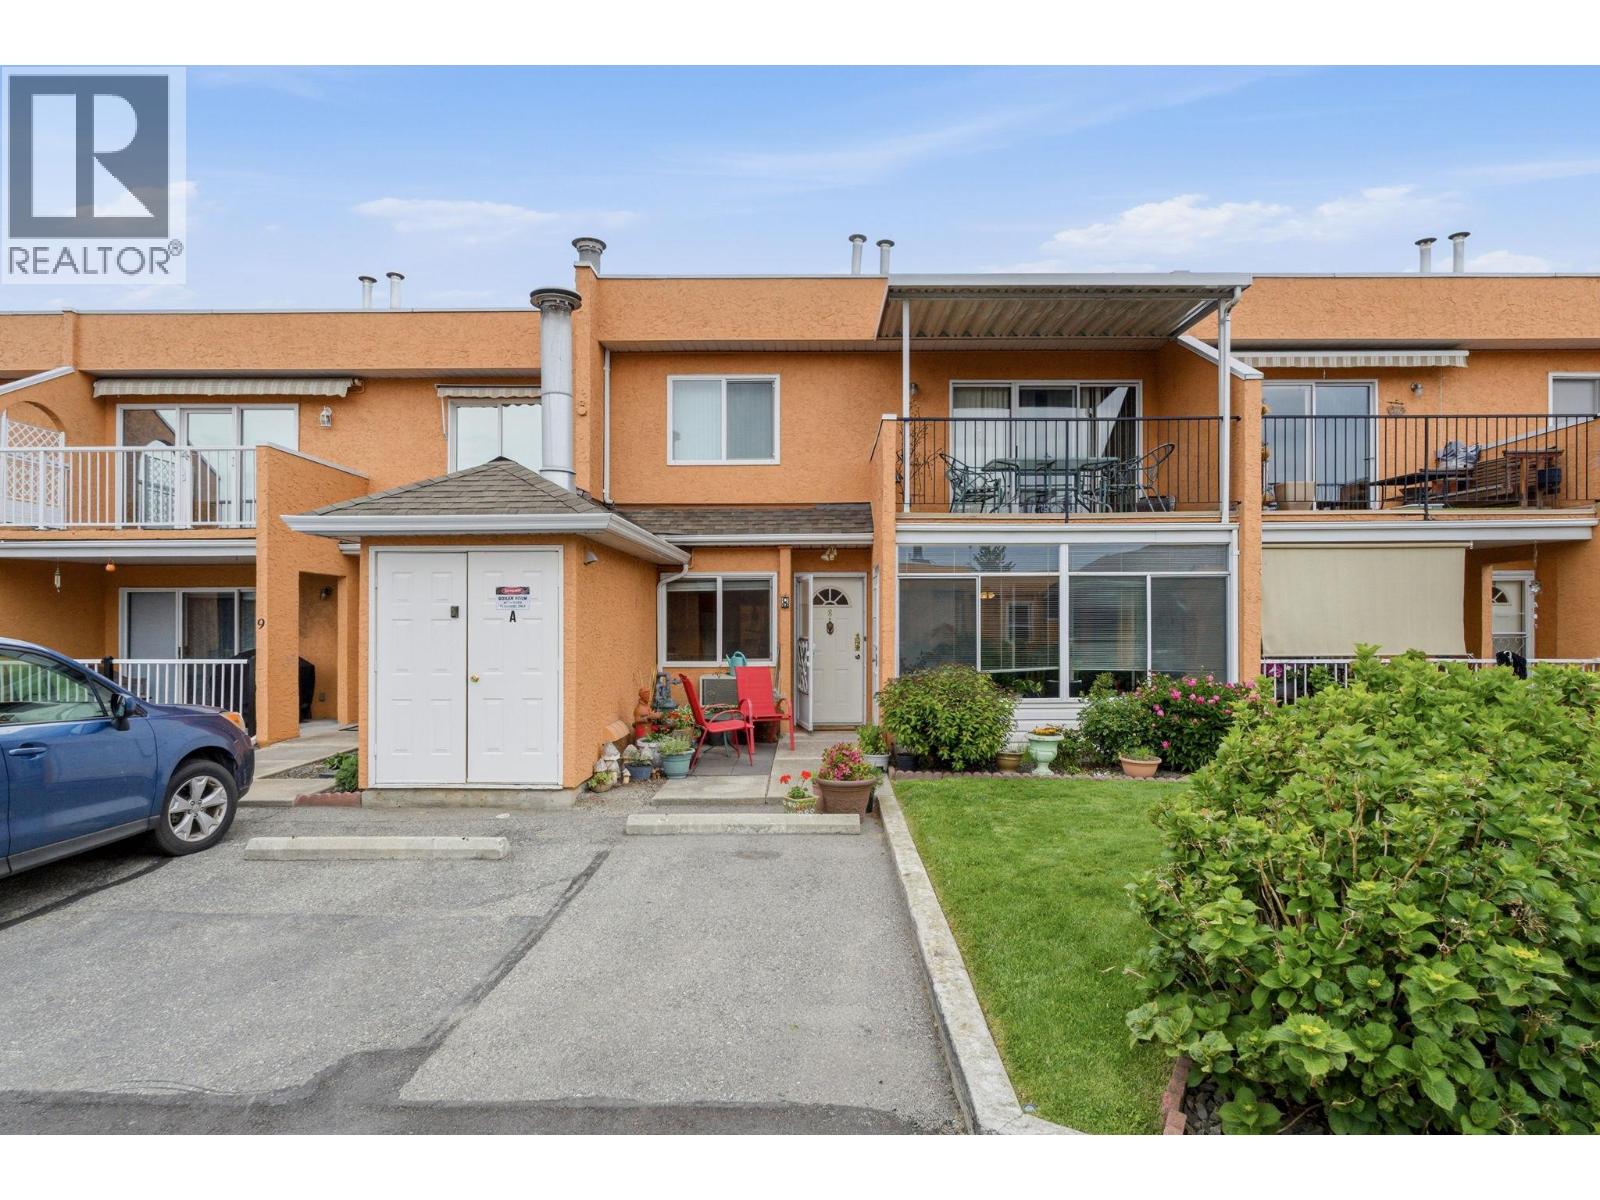
If you're 55+ and done with stairs, this is the one that checks every box AND under $300K. A ground-level townhome with no steps, freehold strata title, & a detached garage. There is great value here. Inside: 2 bedrooms, 1 full bath - over 1,000sq' of living space on one floor. In-floor heat throughout, a fireplace in the living room, a kitchen nook for morning coffee & an enclosed sunroom that holds the light all year. Strata fees of $386/month include natural gas & hot water. Everything that matters day to day sits within about 1 km of your front door. Same-day care at the Urgent & Primary Care Centre on Main Street, open 7 days a week with no appointment needed, so there's no trip across the bridge. Groceries, pharmacies & medical offices. Cards, carpet bowling, line dancing & a weekly social at the Westside Seniors Activity Centre. The Johnson Bentley Aquatic Centre, the new library & City Hall. And on days you'd rather not drive, the Westbank transit exchange connects you to rapid bus service. A small, well-run 55+ community. 1 small pet welcome. Viewings require 24 hours' notice please. (id:56537)
Call (250)-864-7337 for showing information. |
| Details |
| Amenities Nearby : Golf Nearby, Park, Recreation, Shopping |
Access : - |
Appliances Inc : Refrigerator, Dishwasher, Dryer, Range - Electric, Microwave, Washer |
| Community Features : Adult Oriented, Seniors Oriented |
Features : - |
Structures : - |
| Total Parking Spaces : 1 |
View : - |
Waterfront : - |
| Zoning Type : - |
| Building |
| Architecture Style : - |
Bathrooms (Partial) : 0 |
Cooling : Wall unit |
| Fire Protection : - |
Fireplace Fuel : Electric |
Fireplace Type : Unknown |
| Floor Space : - |
Flooring : - |
Foundation Type : - |
| Heating Fuel : - |
Heating Type : In Floor Heating |
Roof Style : - |
| Roofing Material : - |
Sewer : Municipal sewage system |
Utility Water : Municipal water |
| Basement |
| Type : - |
Development : - |
Features : - |
| Land |
| Landscape Features : - |
| Rooms |
| Level : |
Type : |
Dimensions : |
| Main level |
4pc Bathroom |
12'0'' x 7'6'' |
|
Bedroom |
13'0'' x 9'3'' |
|
Dining room |
13'0'' x 10'0'' |
|
Foyer |
10'0'' x 3'6'' |
|
Kitchen |
13'6'' x 8'0'' |
|
Living room |
13'0'' x 12'0'' |
|
Primary Bedroom |
12'0'' x 11'7'' |
|
Sunroom |
13'0'' x 7'6'' |
|
Data from sources believed reliable but should not be relied upon without verification. All measurements are
approximate.MLS®, Multiple Listing Service®, and all related graphics are trademarks of The Canadian Real Estate Association.
REALTOR®, REALTORS®, and all related graphics are trademarks of REALTOR® Canada Inc. a corporation owned by The Canadian Real Estate
Association and the National Association of REALTORS® .Copyright © 2023 Don Rae REALTOR® Not intended to solicit properties currently
under contract.
|