Don Rae Realtor


  • &address&
  • &address&
  • &address&
  • &address&
  • &address&
  • &address&
  • 1383 Silver Sands Road Unit# 68 Sicamous V0E2V4

    Price : $495,000 Listing ID : 10401388
    1 Bedrooms 2 Bathrooms
    Property Type : Recreational Building Type : Park Model Mobile Home
    Title : Bare Land Condo/Strata Finished Area : 522 sqft
    Built in : 2021 Total Parking Spaces : 3
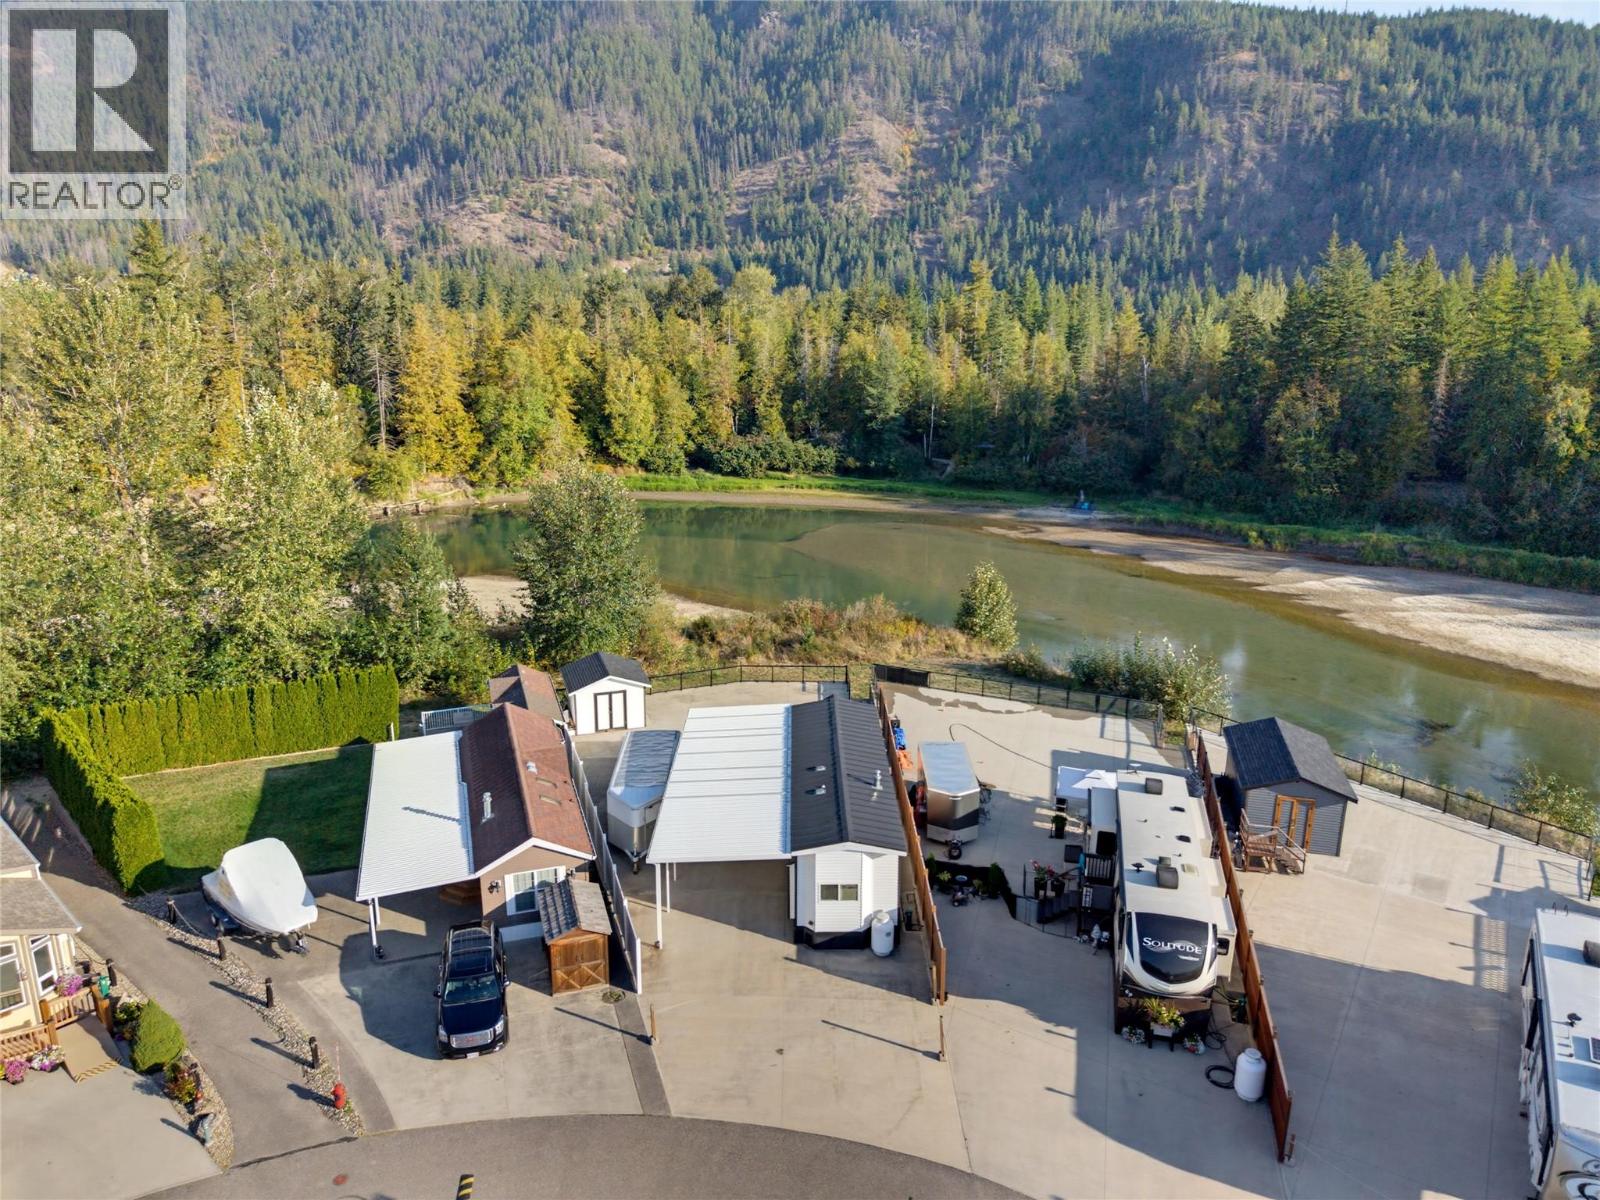
    INCREDIBLE RIVERFRONT CORNER LOT! This beautifully appointed Kropf Industries 12' x 48' park model sits on a large waterfront site with incredible river views and extensive improvements. Quality 2x6 construction and a metal roof add to this exceptionally clean home that has seen very little use. The fully concreted lot features a substantial concrete retaining wall, cantilevered concrete patio, glass railings to maximize the views, private stairs directly to the river, vinyl fencing, storage shed, oversized parking and a large awning. Inside you'll find 2 bathrooms, in-unit laundry, 50-amp service, furnace and A/C. The custom kitchen features Café cabinetry, solid-surface countertops, oversized 72"" island, pantry, gas range, dishwasher and microwave. Enjoy the fireplace with full-height shiplap feature wall, built-in entertainment centre, tiled glass shower, double sinks, pocket doors and excellent storage. New zoning allows bunkies and additions, offering even more possibilities. Short-term rentals and pets allowed. A truly impressive riverfront property that must be seen to be appreciated! (id:56537)

    Call (250)-864-7337 for showing information.
    Details
    Amenities Nearby : - Access : Easy access Appliances Inc : -
    Community Features : Rentals Allowed Features : Central island Structures : -
    Total Parking Spaces : 3 View : River view, Mountain view, View (panoramic) Waterfront : Waterfront on river
    Zoning Type : -
    Building
    Architecture Style : - Bathrooms (Partial) : 1 Cooling : Central air conditioning
    Fire Protection : - Fireplace Fuel : Electric Fireplace Type : Unknown
    Floor Space : - Flooring : - Foundation Type : None
    Heating Fuel : - Heating Type : Forced air, See remarks Roof Style : Unknown
    Roofing Material : Metal Sewer : Municipal sewage system Utility Water : Municipal water
    Basement
    Type : - Development : - Features : -
    Land
    Landscape Features : -
    Rooms
    Level : Type : Dimensions :
    Main level 2pc Bathroom 5'10'' x 2'6''
    3pc Bathroom 8'10'' x 5'
    Kitchen 23'7'' x 10'9''
    Living room 10'7'' x 9'7''
    Primary Bedroom 10'9'' x 10'8''
    Data from sources believed reliable but should not be relied upon without verification. All measurements are approximate.MLS®, Multiple Listing Service®, and all related graphics are trademarks of The Canadian Real Estate Association. REALTOR®, REALTORS®, and all related graphics are trademarks of REALTOR® Canada Inc. a corporation owned by The Canadian Real Estate Association and the National Association of REALTORS® .Copyright © 2023 Don Rae REALTOR® Not intended to solicit properties currently under contract.