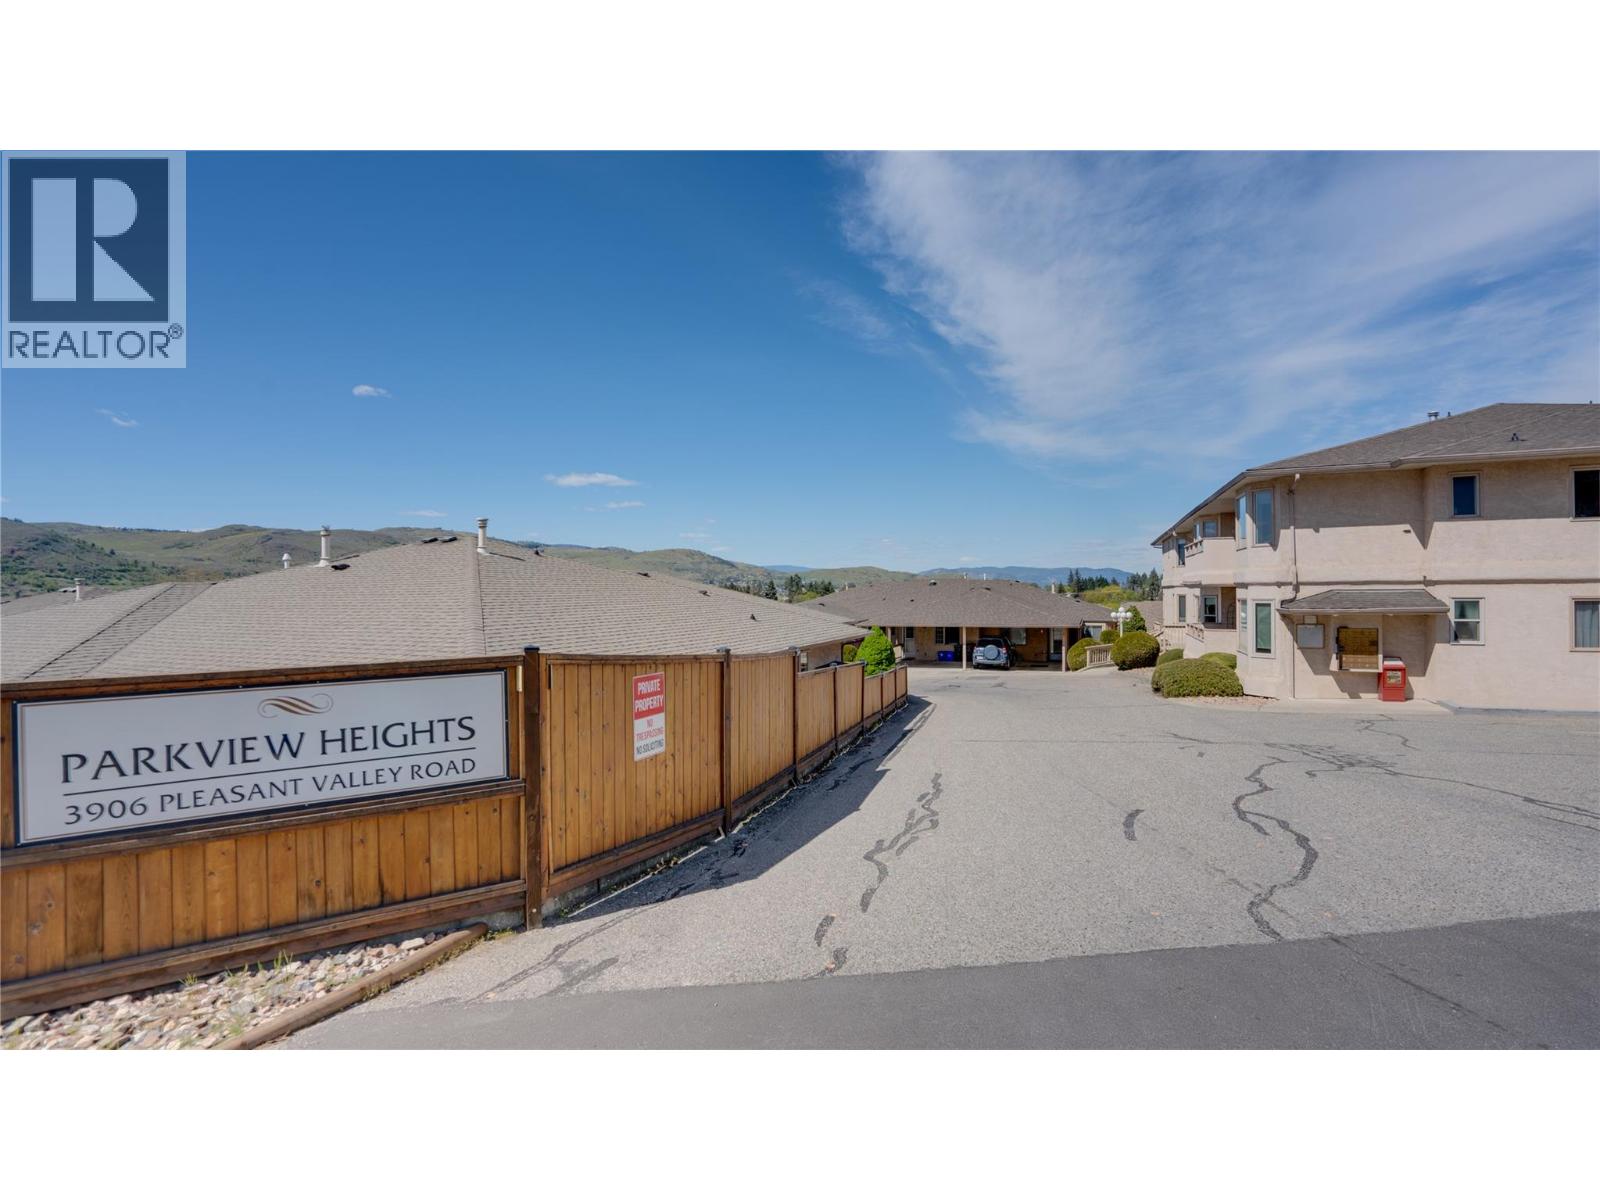
Well-cared-for 55+ townhome in Parkview Heights is packed with value! With approx. 2,400+ finished square feet and a large fenced yard with a great garden space! Spacious living is offered on two storeys plus a finished basement, this home delivers on living space! The main floor showcases a bright, functional kitchen with ample cabinetry and built-in pantry shelving, alongside a dining area with a stunning chandelier and direct access to a generous patio. The inviting living room features quality carpet and a bay window overlooking the private backyard. A convenient powder room completes this level. Upstairs, the oversized primary bedroom offers double-door entry, a bay window, and private balcony access with serene backyard views. The ensuite includes a jacuzzi tub, corner shower, updated vanity, and modern finishes. A spacious second bedroom, updated main bathroom with walk-in shower, and a versatile nook for a home office or TV area complete the upper floor. The finished basement provides additional flexible living space, natural light, and a large storage room with built-in shelving. Numerous updates throughout ownership include new windows, hot water tank (2022), plank laminate flooring, lighting fixtures, bathroom upgrades including three low-flush toilets, new stove (2025), new fridge (2026), duct cleaning (2018), + Poly-B plumbing replacement. Step outside to enjoy the beautifully maintained backyard with updated fencing (2024), perfect for relaxing and entertaining. (id:56537)
Call (250)-864-7337 for showing information. |
| Details |
| Amenities Nearby : - |
Access : - |
Appliances Inc : Refrigerator, Dishwasher, Oven - Electric, Washer & Dryer |
| Community Features : Seniors Oriented |
Features : Central island, One Balcony |
Structures : - |
| Total Parking Spaces : 3 |
View : - |
Waterfront : - |
| Zoning Type : - |
| Building |
| Architecture Style : - |
Bathrooms (Partial) : 1 |
Cooling : Central air conditioning |
| Fire Protection : - |
Fireplace Fuel : - |
Fireplace Type : - |
| Floor Space : - |
Flooring : Carpeted, Laminate, Linoleum, Mixed Flooring |
Foundation Type : - |
| Heating Fuel : - |
Heating Type : Forced air |
Roof Style : Unknown |
| Roofing Material : Asphalt shingle |
Sewer : Municipal sewage system |
Utility Water : Municipal water |
| Basement |
| Type : - |
Development : - |
Features : - |
| Land |
| Landscape Features : - |
| Rooms |
| Level : |
Type : |
Dimensions : |
| Basement |
Recreation room |
23'10'' x 21'1'' |
|
Storage |
13'10'' x 11'3'' |
|
Utility room |
10'4'' x 4'9'' |
| Main level |
Dining room |
10'10'' x 9'6'' |
|
Kitchen |
11'6'' x 10'4'' |
|
Living room |
17'6'' x 11'6'' |
|
Partial bathroom |
7'0'' x 5'8'' |
| Second level |
3pc Bathroom |
11'9'' x 11'3'' |
|
4pc Ensuite bath |
10'5'' x 8'2'' |
|
Bedroom |
11'9'' x 11'3'' |
|
Other |
17'5'' x 9'1'' |
|
Primary Bedroom |
21'8'' x 20'9'' |
|