
|

|
| 6711 Highway 97 Unit# 6 Peachland V0H1X9 |
|
| Price : $194,500 |
Listing ID : 10401963
|
2 
|
1 
|
| Property Type : Single Family |
Building Type : Manufactured Home |
| Title : Strata |
Finished Area : 1031 sqft |
| Built in : 1972 |
Total Parking Spaces : 3 |
|
|
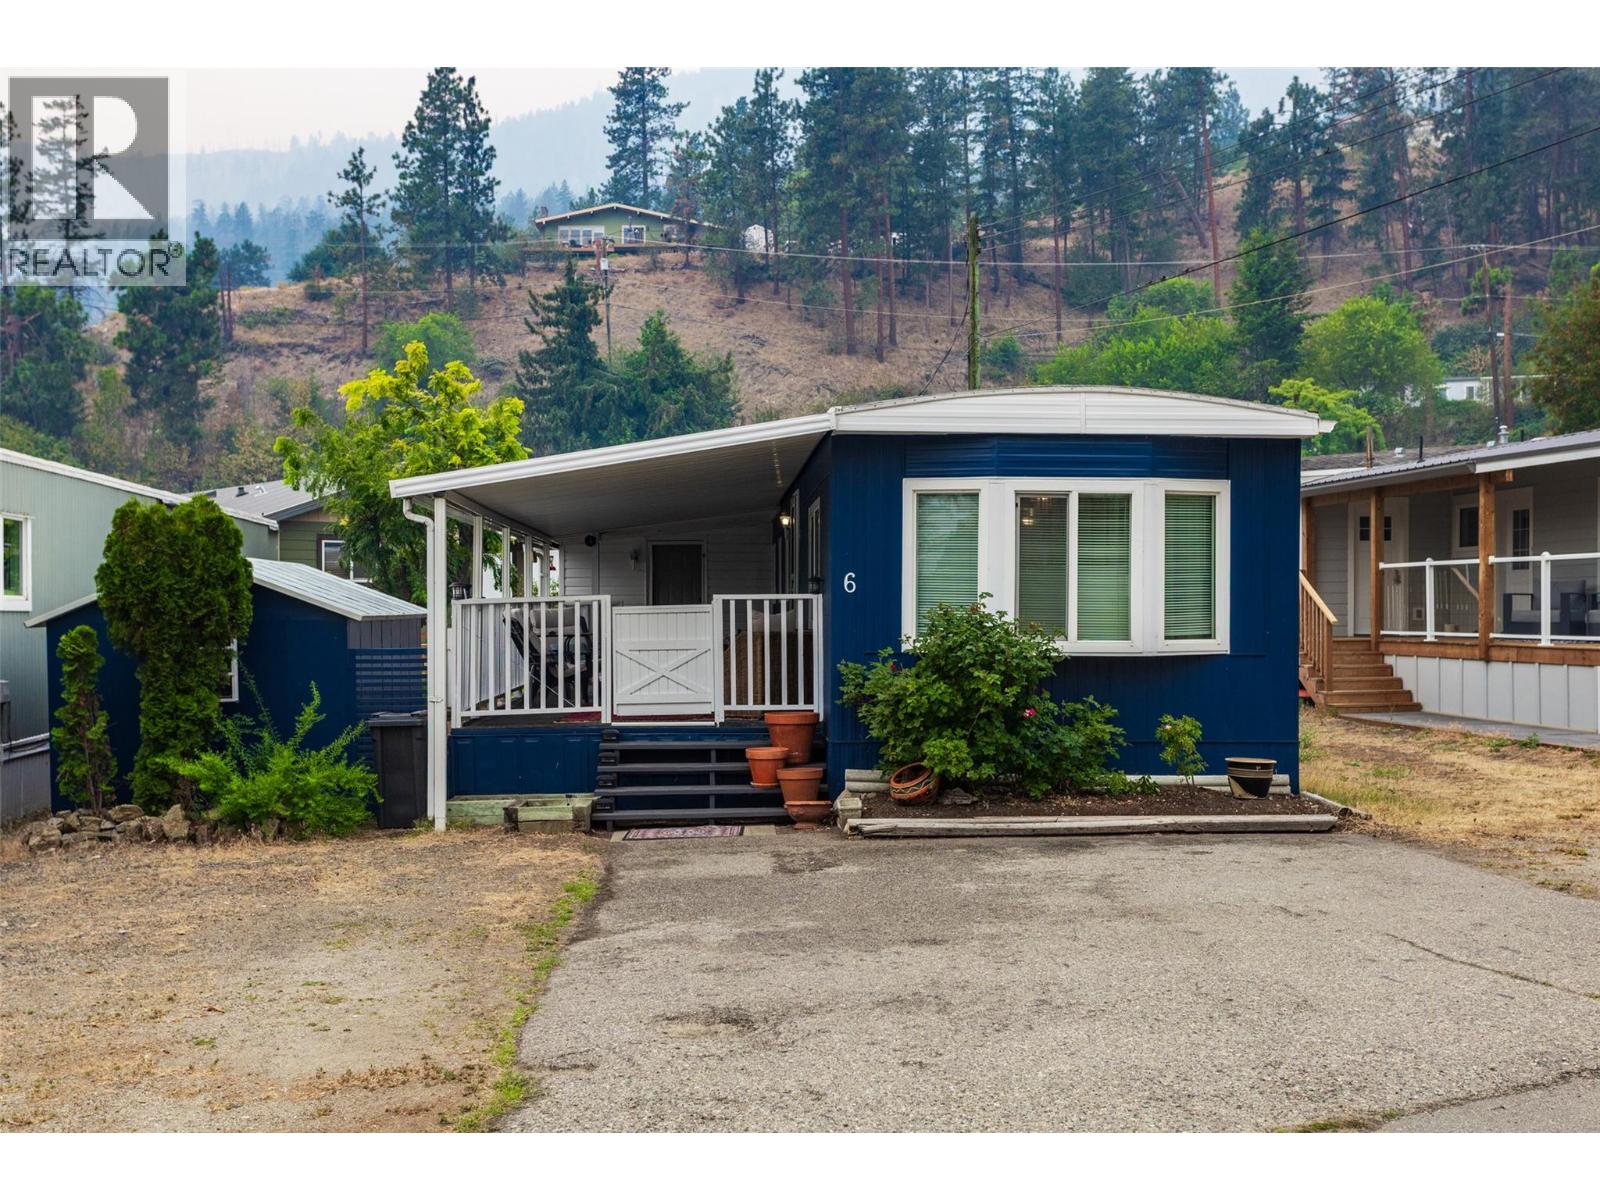
An excellent home in a picturesque park. A two minute walk to beautiful Antlers Beach which is a picturesque pebbled beach ideal for enjoying the Okanagan sunshine or going for long swims in clear, clean Okanagan Lake. This updated, very well cared for 2 bed and office home is ready to move into and leaves nothing to do but relax and enjoy the area. Antler Beach MHP Is basically at the trailhead to Hardy Falls (an easy walk). Pad Rental fee is the lowest in the valley and under $500/month. This is an incredibly unique opportunity to own a fully updated home in a wonderful setting. One dog or one cat up to 30 lbs. 2nd pet with park approval. (id:56537)
Call (250)-864-7337 for showing information. |
| Details |
| Amenities Nearby : - |
Access : - |
Appliances Inc : - |
| Community Features : Seniors Oriented |
Features : - |
Structures : - |
| Total Parking Spaces : 3 |
View : - |
Waterfront : - |
| Zoning Type : - |
| Building |
| Architecture Style : - |
Bathrooms (Partial) : 0 |
Cooling : Window air conditioner |
| Fire Protection : - |
Fireplace Fuel : - |
Fireplace Type : - |
| Floor Space : - |
Flooring : - |
Foundation Type : - |
| Heating Fuel : - |
Heating Type : Forced air |
Roof Style : Unknown,Unknown |
| Roofing Material : Tar & gravel,Metal |
Sewer : - |
Utility Water : Irrigation District |
| Basement |
| Type : - |
Development : - |
Features : - |
| Land |
| Landscape Features : - |
| Rooms |
| Level : |
Type : |
Dimensions : |
| Main level |
4pc Bathroom |
8'8'' x 4'11'' |
|
Bedroom |
8'9'' x 13'11'' |
|
Dining room |
9'4'' x 13' |
|
Kitchen |
11'5'' x 12'2'' |
|
Laundry room |
8'10'' x 5'1'' |
|
Living room |
11'5'' x 14'5'' |
|
Office |
9'4'' x 8'2'' |
|
Primary Bedroom |
11'6'' x 9'5'' |
|
Data from sources believed reliable but should not be relied upon without verification. All measurements are
approximate.MLS®, Multiple Listing Service®, and all related graphics are trademarks of The Canadian Real Estate Association.
REALTOR®, REALTORS®, and all related graphics are trademarks of REALTOR® Canada Inc. a corporation owned by The Canadian Real Estate
Association and the National Association of REALTORS® .Copyright © 2023 Don Rae REALTOR® Not intended to solicit properties currently
under contract.
|