
|

|
| 370 10 Avenue SE Salmon Arm V1E2C3 |
|
| Price : $860,000 |
Listing ID : 10401960
|
4 
|
3 
|
| Property Type : Single Family |
Building Type : House |
| Title : Freehold |
Finished Area : 2412 sqft |
| Built in : 1991 |
Total Parking Spaces : 9 |
|
|
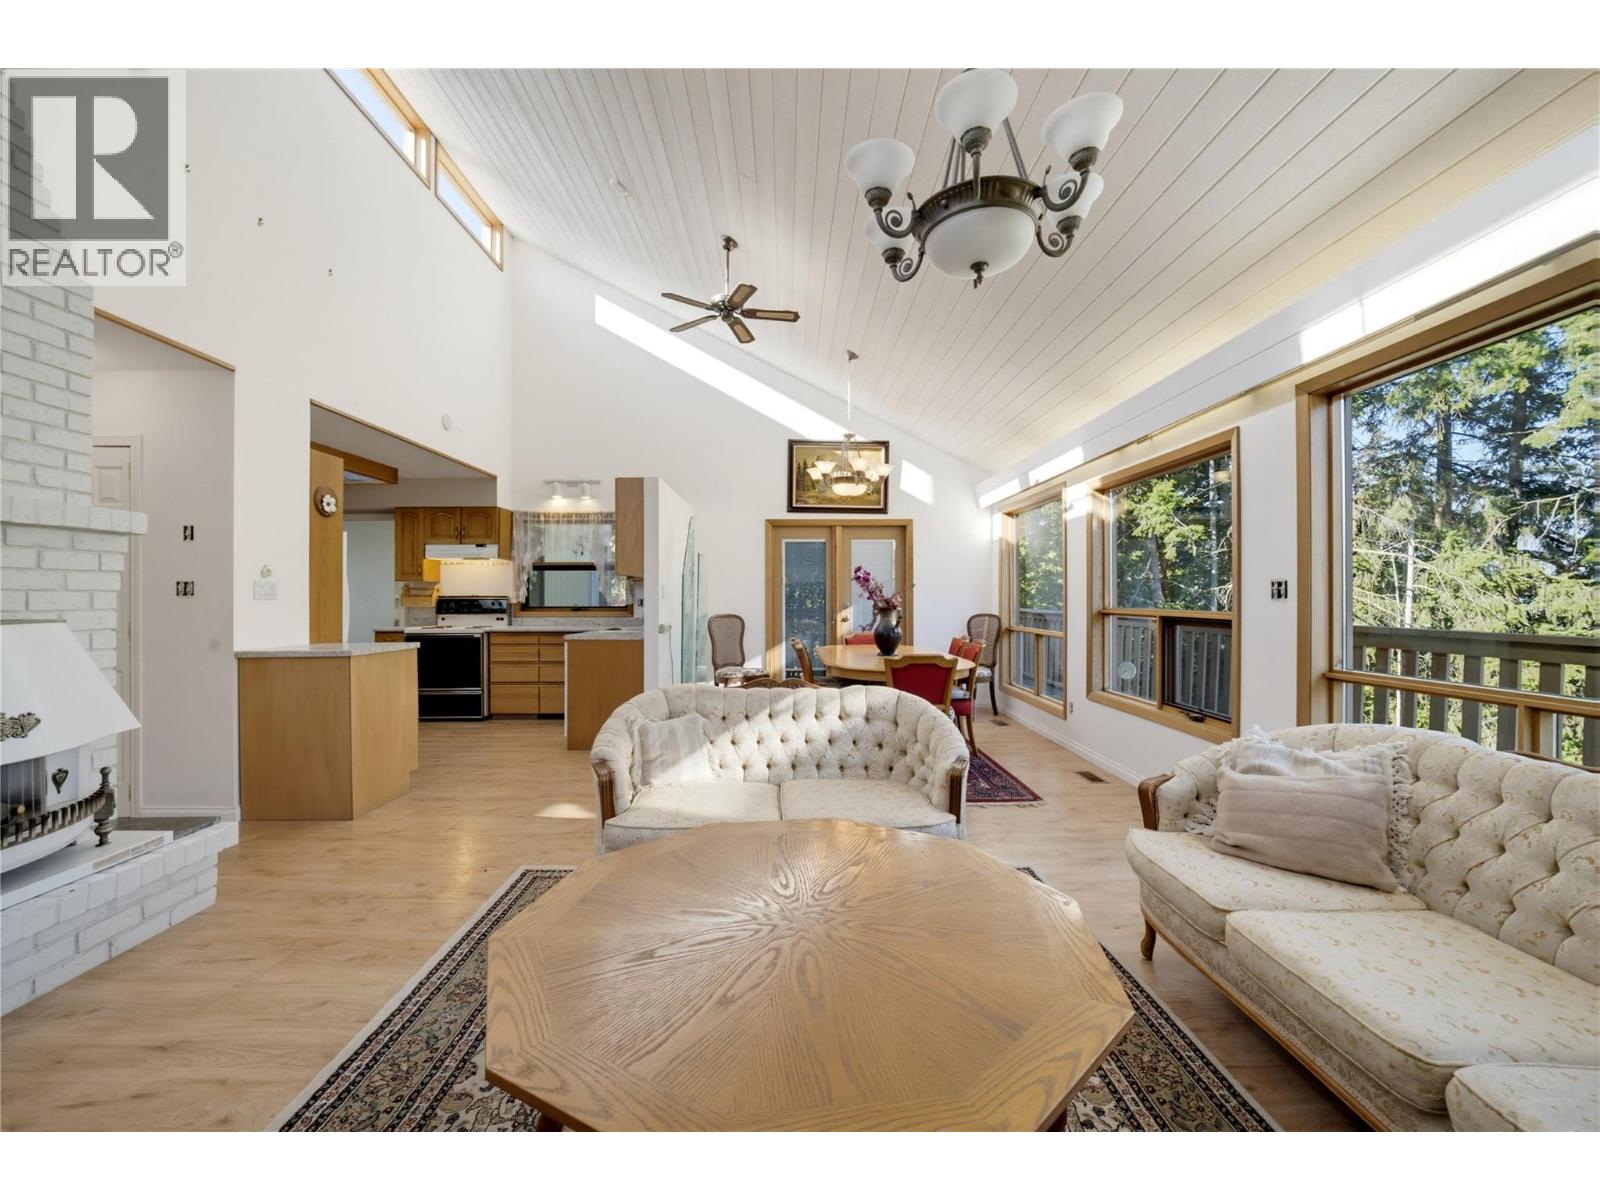
Architectural Gem original perched atop Shoemaker Hill on .82 acres, offering beautiful valley views, a central location & rooms flooded with natural light. This distinctive 2-level home includes a fully self-contained 1-bedroom + den suite with its own private entrance & separate driveway. The upper level features a generous primary bedroom with ensuite + 2 additional bedrooms. The showpiece front living room is unforgettable, with soaring vaulted ceilings & walls of windows capturing the surrounding views. A walkout deck extends the living space outdoors, while a gas fireplace grounds the room & adds warmth. The open flow between the living, dining & kitchen areas creates an inviting layout for everyday family life & entertaining. The light extends to every room with skylights in both bathrooms. Walk through to the laundry and mudroom to the yard and gardens. Outside, a detached garage includes a bonus workshop at the rear, providing additional space for projects, hobbies or storage. Zoned for residential medium density, this .82-acre property may also offer future development potential. Improvements include luxury vinyl flooring throughout some newer appliances & mechanical. Enjoy the home as it is, hold the property for the future or explore opportunities to build & maximize the site. Ready for quick possession. (id:56537)
Call (250)-864-7337 for showing information. |
| Details |
| Amenities Nearby : Recreation, Schools, Shopping |
Access : - |
Appliances Inc : Range, Refrigerator, Dishwasher, Freezer, Microwave, Washer & Dryer |
| Community Features : Rentals Allowed |
Features : Private setting, Sloping, Balcony |
Structures : - |
| Total Parking Spaces : 9 |
View : - |
Waterfront : - |
| Zoning Type : - |
| Building |
| Architecture Style : Contemporary |
Bathrooms (Partial) : 1 |
Cooling : Central air conditioning |
| Fire Protection : - |
Fireplace Fuel : Gas |
Fireplace Type : Unknown |
| Floor Space : - |
Flooring : Vinyl |
Foundation Type : - |
| Heating Fuel : - |
Heating Type : Forced air, See remarks |
Roof Style : Unknown |
| Roofing Material : Asphalt shingle |
Sewer : Municipal sewage system |
Utility Water : Municipal water |
| Basement |
| Type : - |
Development : - |
Features : - |
| Land |
| Landscape Features : Sloping |
| Rooms |
| Level : |
Type : |
Dimensions : |
| Additional Accommodation |
Dining room |
15'1'' x 15'0'' |
|
Full bathroom |
5'5'' x 7'0'' |
|
Kitchen |
8'2'' x 10'9'' |
|
Other |
14'7'' x 6'5'' |
|
Primary Bedroom |
9'2'' x 13'0'' |
| Lower level |
Other |
25'1'' x 20'6'' |
| Main level |
Bedroom |
11'2'' x 9'2'' |
|
Bedroom |
7'8'' x 8'7'' |
|
Dining room |
12'3'' x 11'0'' |
|
Full bathroom |
8'11'' x 4'11'' |
|
Kitchen |
11'4'' x 13'2'' |
|
Laundry room |
14'6'' x 7'3'' |
|
Living room |
14'3'' x 17'6'' |
|
Partial ensuite bathroom |
4'10'' x 5'7'' |
|
Primary Bedroom |
13'10'' x 13'2'' |
|
Data from sources believed reliable but should not be relied upon without verification. All measurements are
approximate.MLS®, Multiple Listing Service®, and all related graphics are trademarks of The Canadian Real Estate Association.
REALTOR®, REALTORS®, and all related graphics are trademarks of REALTOR® Canada Inc. a corporation owned by The Canadian Real Estate
Association and the National Association of REALTORS® .Copyright © 2023 Don Rae REALTOR® Not intended to solicit properties currently
under contract.
|