
|

|
| 1741 9th Street SE Salmon Arm V1E0G9 |
|
| Price : $997,000 |
Listing ID : 10401738
|
2 
|
2 
|
| Property Type : Single Family |
Building Type : House |
| Title : Freehold |
Finished Area : 1402 sqft |
| Built in : 2026 |
Total Parking Spaces : 2 |
|
|
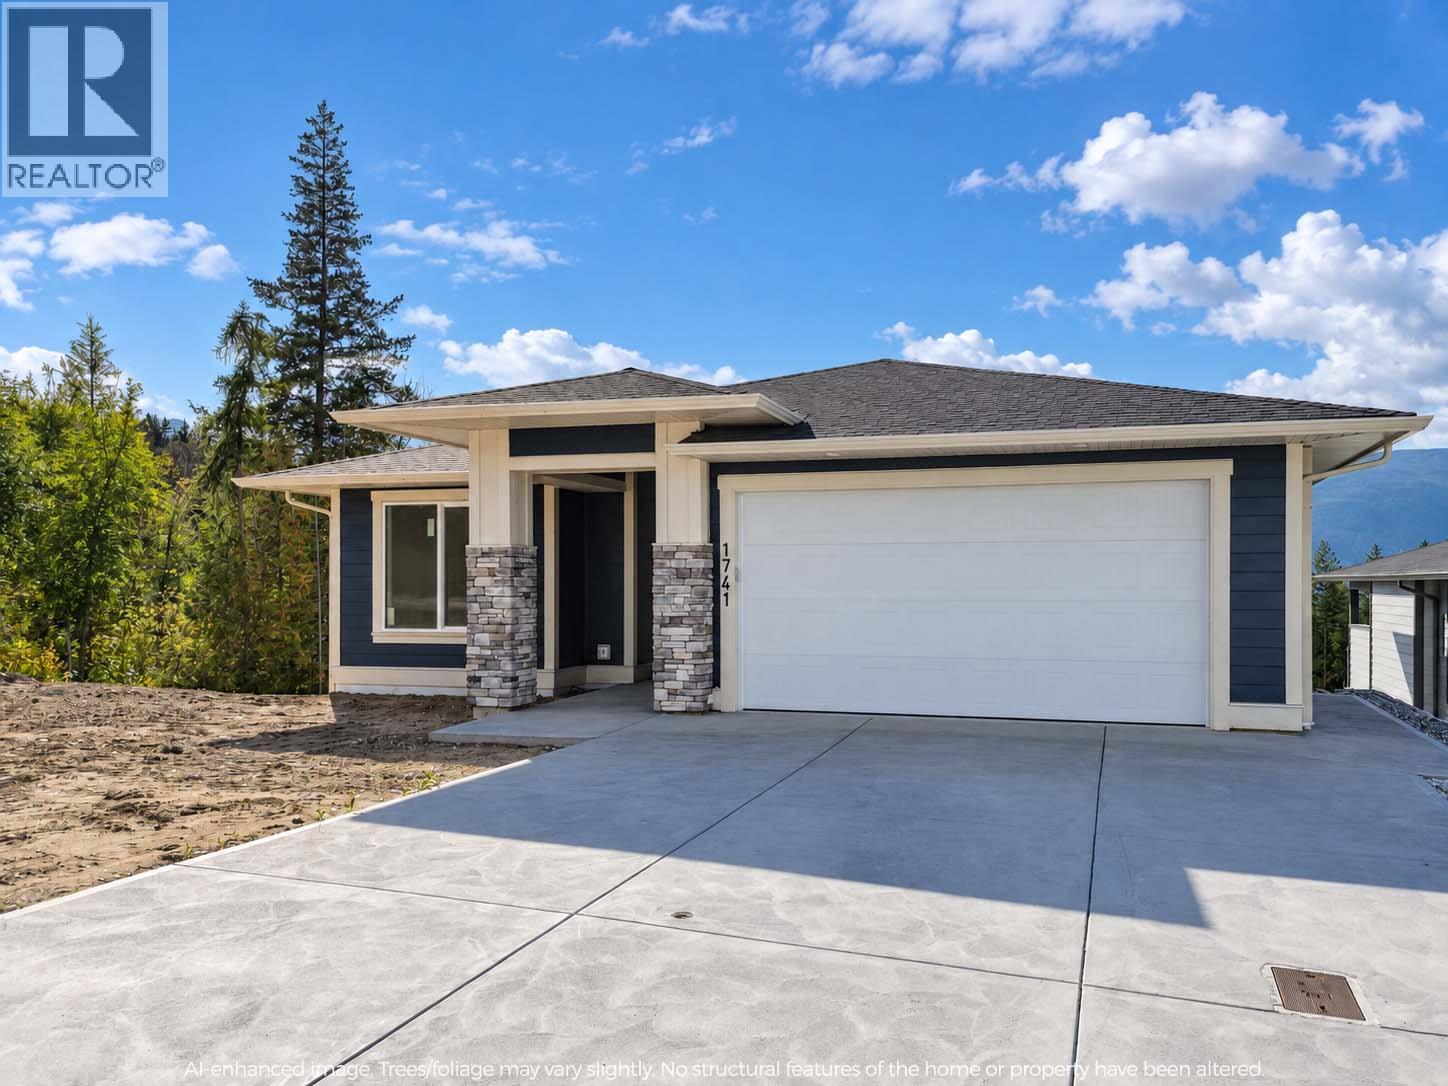
This beautiful, new lakeview home, brought to you by Edge Craft Construction, is located in the new ""Ridge at Hillcrest"" development. This fine home has over 1,400 square feet on the main floor with a full unfinished basement allowing for additional bedrooms or a legal basement suite for a total of almost 2,800sqft. The main floor of this home has two bedrooms and two bathrooms including a primary suite with full ensuite and walk-in closet and will be finely finished and offer all the amenities a discerning buyer would expect from a custom home - 9’ ceilings on both levels, custom kitchen with solid surface counters, large, covered lake view deck, huge windows, master with walk-in closet and full ensuite. Outside you will find hardi-board siding, concrete driveway and double garage. Kitchen appliances, AC and landscaping included. (id:56537)
Call (250)-864-7337 for showing information. |
| Details |
| Amenities Nearby : - |
Access : - |
Appliances Inc : - |
| Community Features : - |
Features : - |
Structures : - |
| Total Parking Spaces : 2 |
View : - |
Waterfront : - |
| Zoning Type : - |
| Building |
| Architecture Style : Ranch |
Bathrooms (Partial) : 0 |
Cooling : Central air conditioning |
| Fire Protection : - |
Fireplace Fuel : - |
Fireplace Type : - |
| Floor Space : - |
Flooring : - |
Foundation Type : - |
| Heating Fuel : - |
Heating Type : Forced air |
Roof Style : - |
| Roofing Material : - |
Sewer : Municipal sewage system |
Utility Water : Municipal water |
| Basement |
| Type : Full |
Development : - |
Features : - |
| Land |
| Landscape Features : - |
| Rooms |
| Level : |
Type : |
Dimensions : |
| Main level |
Bedroom |
10' x 11'2'' |
|
Dining room |
11'6'' x 11' |
|
Full bathroom |
5' x 9'6'' |
|
Full ensuite bathroom |
7' x 9' |
|
Kitchen |
11' x 12'6'' |
|
Living room |
16' x 14'6'' |
|
Primary Bedroom |
12' x 14' |
|
Data from sources believed reliable but should not be relied upon without verification. All measurements are
approximate.MLS®, Multiple Listing Service®, and all related graphics are trademarks of The Canadian Real Estate Association.
REALTOR®, REALTORS®, and all related graphics are trademarks of REALTOR® Canada Inc. a corporation owned by The Canadian Real Estate
Association and the National Association of REALTORS® .Copyright © 2023 Don Rae REALTOR® Not intended to solicit properties currently
under contract.
|