
|

|
| 3109 Capistrano Court Kelowna V1V2A3 |
|
| Price : $1,699,000 |
Listing ID : 10401399
|
3 
|
4 
|
| Property Type : Single Family |
Building Type : House |
| Title : Freehold |
Finished Area : 3541 sqft |
| Built in : 2016 |
Total Parking Spaces : 10 |
|
|
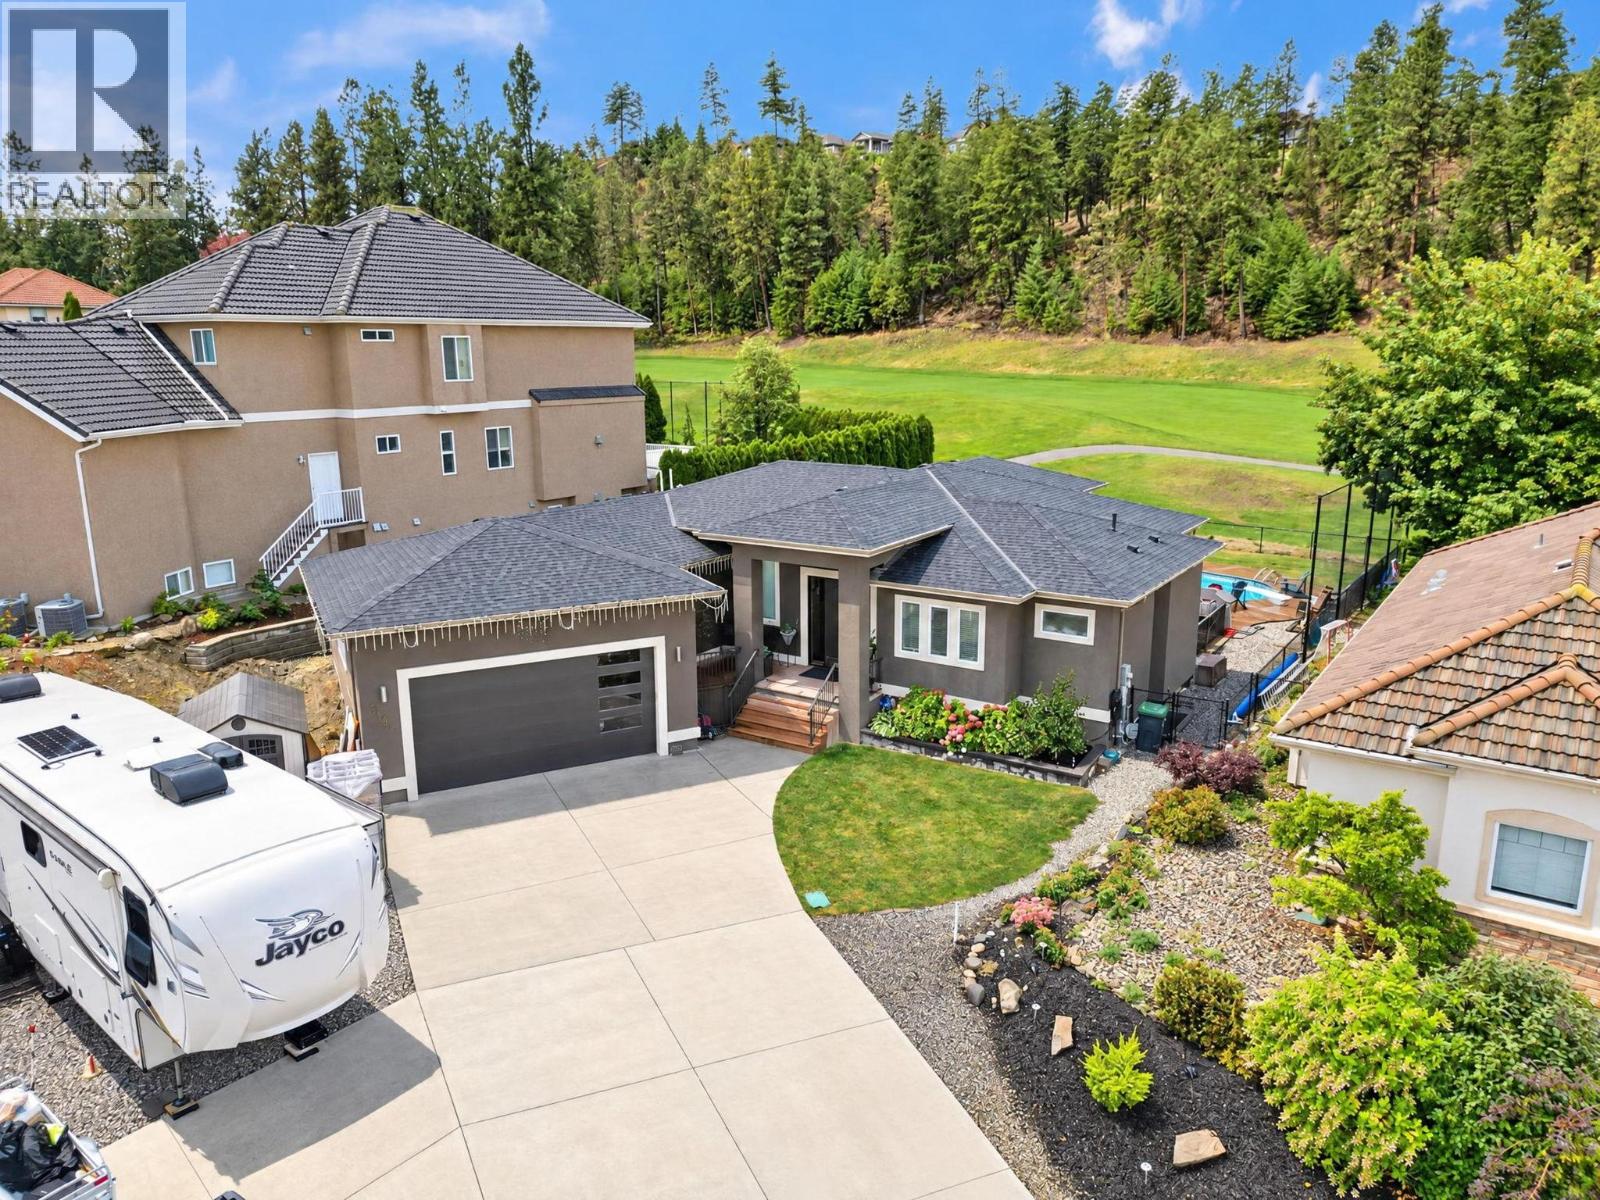
Experience luxury resort living in this exceptional 3-bedroom, 4-bathroom residence featuring a dedicated private den and an expansive, host-ready floor plan. Designed for effortless indoor-outdoor living, the home boasts a massive entertainment room alongside a versatile, spacious basement tailored for customization or suite. Step outside to your private paradise featuring an oversized swimming pool with breathtaking, unobstructed views of the golf course, all set within a fully fenced perimeter. Complete with ample parking inside the garage and out for multiple vehicles, RV, boat, toys and guests, this estate offers the ultimate blend of high-end leisure, space, and comfort. Situated on a quiet cul de sac 3109 Capistrano Court is a sight to be seen. (id:56537)
Call (250)-864-7337 for showing information. |
| Details |
| Amenities Nearby : - |
Access : - |
Appliances Inc : - |
| Community Features : - |
Features : - |
Structures : - |
| Total Parking Spaces : 10 |
View : - |
Waterfront : - |
| Zoning Type : - |
| Building |
| Architecture Style : Multi-level |
Bathrooms (Partial) : 2 |
Cooling : Central air conditioning |
| Fire Protection : - |
Fireplace Fuel : - |
Fireplace Type : - |
| Floor Space : - |
Flooring : - |
Foundation Type : - |
| Heating Fuel : - |
Heating Type : Forced air |
Roof Style : - |
| Roofing Material : - |
Sewer : Municipal sewage system |
Utility Water : Municipal water |
| Basement |
| Type : Full |
Development : - |
Features : - |
| Land |
| Landscape Features : - |
| Rooms |
| Level : |
Type : |
Dimensions : |
| Basement |
4pc Bathroom |
7'10'' x 14'5'' |
|
Bedroom |
11'5'' x 17'1'' |
|
Bedroom |
13'7'' x 14'6'' |
|
Den |
9'11'' x 14'6'' |
|
Other |
7'11'' x 11'6'' |
|
Recreation room |
34'6'' x 28' |
|
Utility room |
19'11'' x 6'1'' |
| Main level |
2pc Bathroom |
5'7'' x 4'10'' |
|
5pc Ensuite bath |
13' x 15'7'' |
|
Dining room |
11'11'' x 14'8'' |
|
Kitchen |
18'1'' x 13'6'' |
|
Laundry room |
8'3'' x 10' |
|
Living room |
21'6'' x 19'3'' |
|
Mud room |
5'6'' x 8'8'' |
|
Other |
42'10'' x 25'11'' |
|
Other |
8'2'' x 6'2'' |
|
Pantry |
9'1'' x 6'8'' |
|
Partial bathroom |
5'7'' x 7'10'' |
|
Primary Bedroom |
20'7'' x 12'11'' |
|
Data from sources believed reliable but should not be relied upon without verification. All measurements are
approximate.MLS®, Multiple Listing Service®, and all related graphics are trademarks of The Canadian Real Estate Association.
REALTOR®, REALTORS®, and all related graphics are trademarks of REALTOR® Canada Inc. a corporation owned by The Canadian Real Estate
Association and the National Association of REALTORS® .Copyright © 2023 Don Rae REALTOR® Not intended to solicit properties currently
under contract.
|