Don Rae Realtor


  • &address&
  • &address&
  • &address&
  • &address&
  • &address&
  • &address&
  • 5255 Big White Road Unit# 408 Big White V1P1P3

    Price : $635,000 Listing ID : 10401927
    1 Bedrooms 1 Bathrooms
    Property Type : Single Family Building Type : Apartment
    Maintenance Fee : 600.00 Fee Paid : Monthly
    Title : Strata Finished Area : 789 sqft
    Built in : 2002 Total Parking Spaces : 1
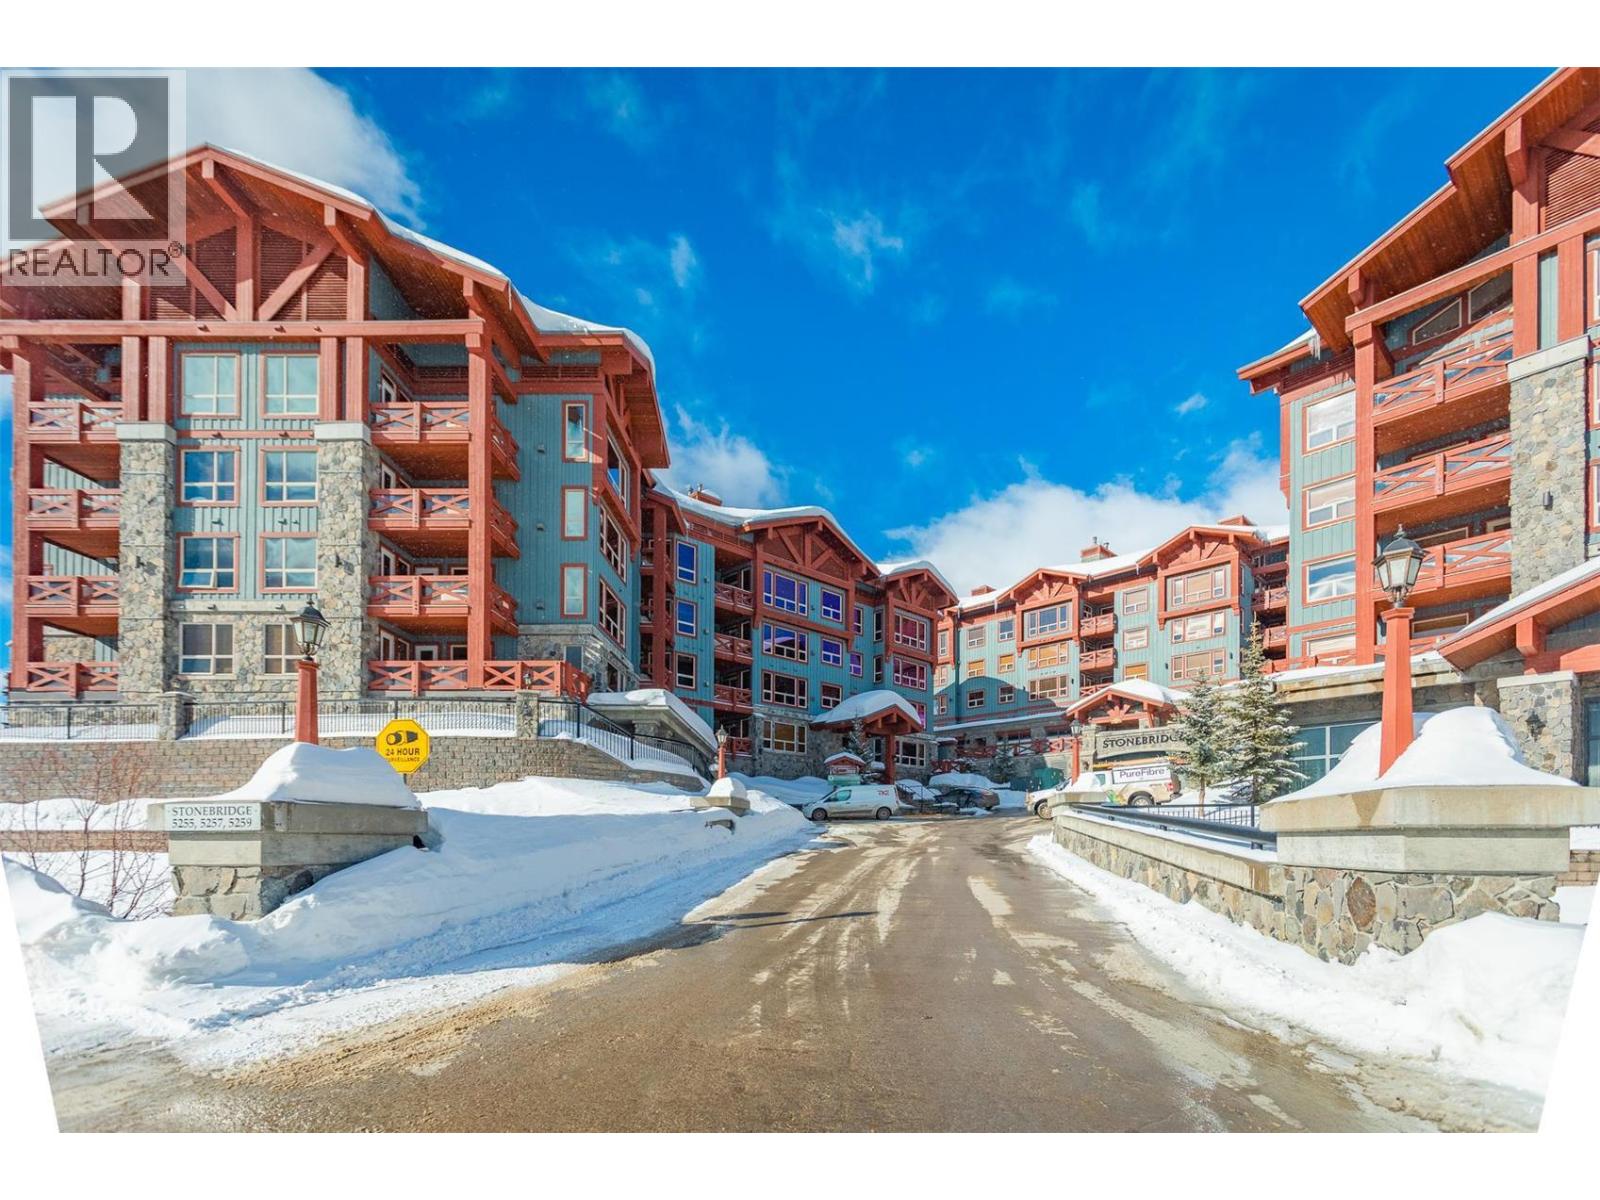
    Welcome to the penthouse at the incredible Stonebridge Resort, where mountain living meets effortless comfort. This oversized one-bedroom residence offers an exceptional opportunity for a personal mountain retreat or income-generating rental, with one of the most sought-after ski-in, ski-out locations at Big White. Soaring nine foot ceilings, granite countertops, rich timber accents and a striking gas rock-faced fireplace create a warm, elevated mountain atmosphere, while the private deck and hot tub offer a spectacular setting to take in the surrounding mountain views. Offered completely turn-key, the residence comes fully furnished and equipped with everything you need to settle in and enjoy, including furniture, electronics, linens, appliances and accessories. Stonebridge Resort offers an impressive collection of amenities, including outdoor pool, a fitness room, heated underground parking and is just steps from the Village Centre, restaurants, shops and the action of Big White. Whether you’re looking for a place to escape to, a property to share with family and friends, or a rental investment in one of Canada’s premier ski destinations, this penthouse puts you right in the heart of it all. It’s better to be outside. LIVE WHERE YOU PLAY. (id:56537)

    Call (250)-864-7337 for showing information.
    Details
    Amenities Nearby : - Access : - Appliances Inc : -
    Community Features : - Features : One Balcony Structures : -
    Total Parking Spaces : 1 View : - Waterfront : -
    Zoning Type : -
    Building
    Architecture Style : - Bathrooms (Partial) : 0 Cooling : -
    Fire Protection : - Fireplace Fuel : Gas Fireplace Type : Unknown
    Floor Space : - Flooring : Carpeted, Ceramic Tile Foundation Type : -
    Heating Fuel : Electric Heating Type : Baseboard heaters, See remarks Roof Style : -
    Roofing Material : - Sewer : Municipal sewage system Utility Water : Private Utility
    Basement
    Type : - Development : - Features : -
    Land
    Landscape Features : -
    Rooms
    Level : Type : Dimensions :
    Main level 3pc Bathroom 5'10'' x 8'2''
    Dining room 8'2'' x 9'11''
    Kitchen 9'6'' x 12'4''
    Living room 15'2'' x 18'2''
    Primary Bedroom 10'0'' x 13'5''
    Data from sources believed reliable but should not be relied upon without verification. All measurements are approximate.MLS®, Multiple Listing Service®, and all related graphics are trademarks of The Canadian Real Estate Association. REALTOR®, REALTORS®, and all related graphics are trademarks of REALTOR® Canada Inc. a corporation owned by The Canadian Real Estate Association and the National Association of REALTORS® .Copyright © 2023 Don Rae REALTOR® Not intended to solicit properties currently under contract.