
|

|
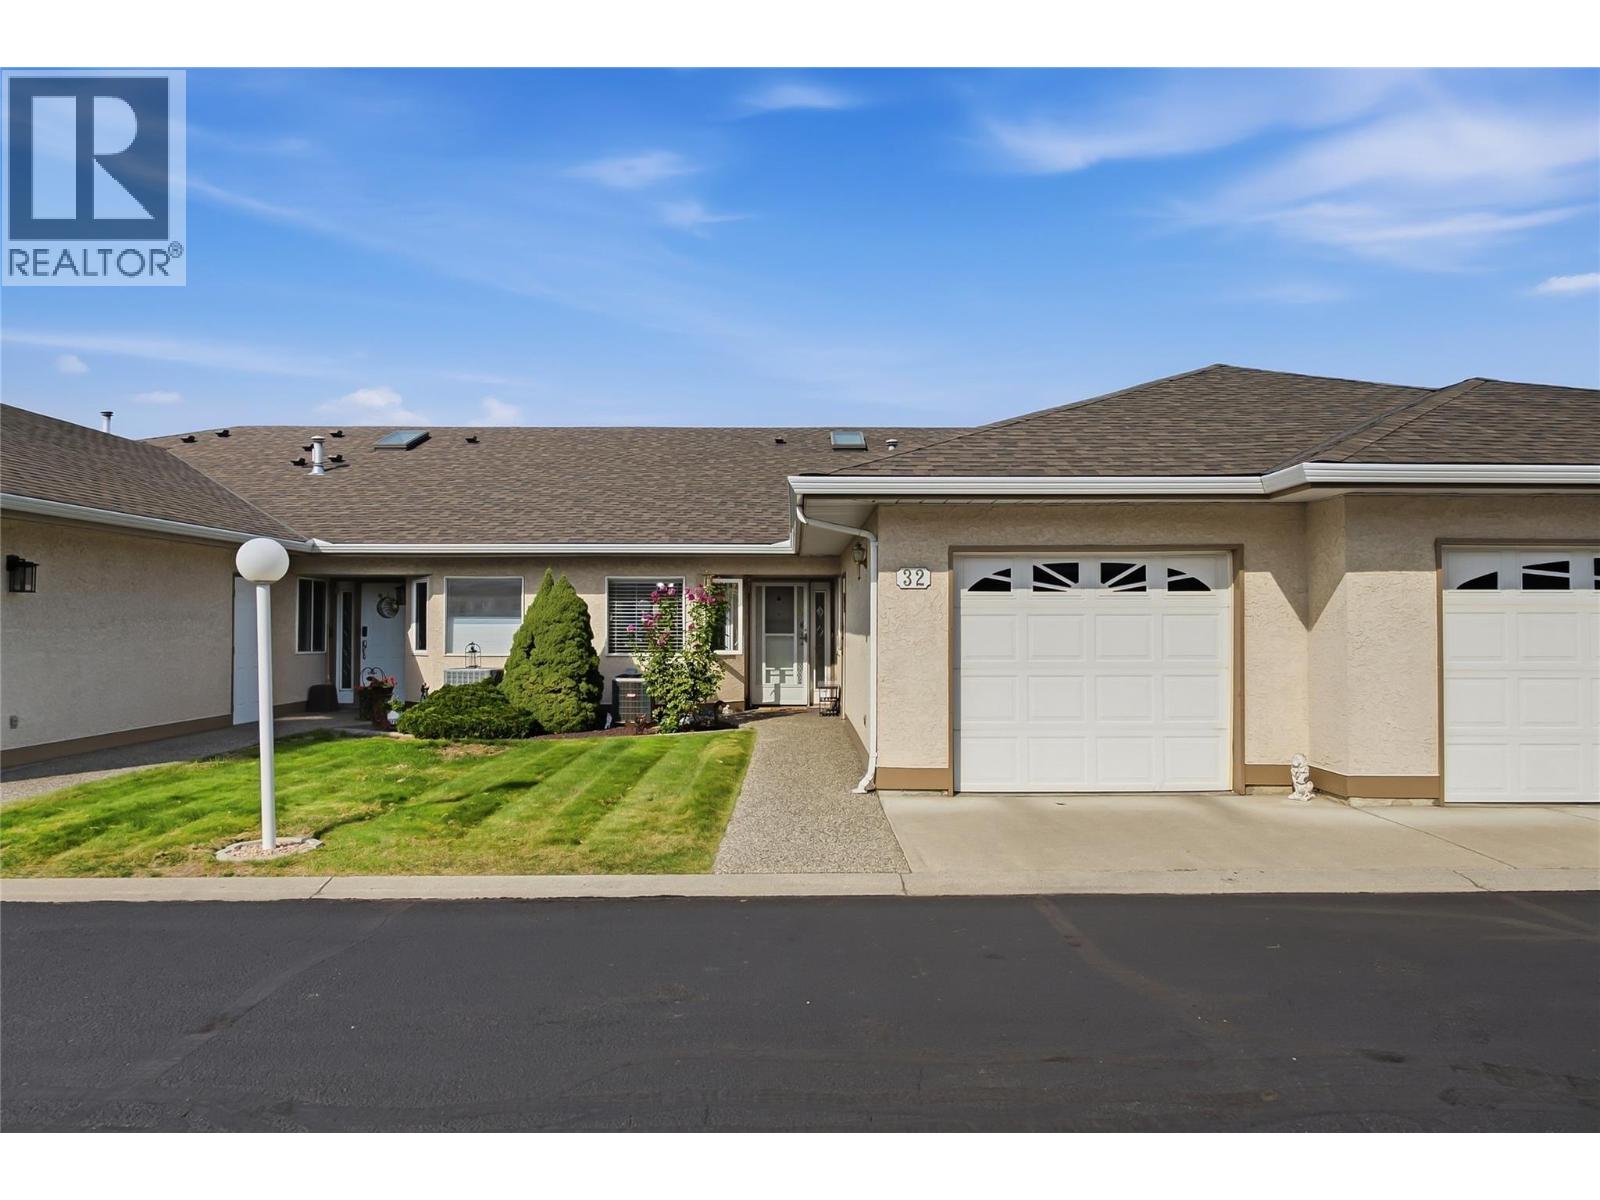
| 1874 Parkview Crescent Unit# 32 Lot# 32 Kelowna V1X7G6 |
|
| Price : $528,000 |
Listing ID : 10401851
|
3 
|
3 
|
| Property Type : Single Family |
Building Type : Row / Townhouse |
| Maintenance Fee : 416.28 |
Fee Paid : Monthly |
| Title : Strata |
Finished Area : 2041 sqft |
| Built in : 1993 |
Total Parking Spaces : 2 |
|
|
Super central Rancher with a full basement in a nice well maintained 55+ townhouse Community. 3 bedrooms + den, 3 full bathrooms, (1,196 main + 845 down). Vaulted ceiling in living room, gas fireplace with mantle, all new appliances, new sink. Master is on main with walk thru closet and 4 piece ensuite. Stair lift to access basement. Huge rec. room, oversized bathroom with wash tub in closet. Currently used for a home business. Lots of shopping nearby. Walk to Transit pickup areas. Mission Creek Parkview across the street. This location is ideal for someone looking to be central to everything. Pet restrictions: one dog of one cat. Two parking, one covered. Recently repainted. Property does have poly ""B"". No issues. Subject to Sellers finding a home. (id:56537)
Call (250)-864-7337 for showing information. |
| Details |
| Amenities Nearby : Park |
Access : Easy access |
Appliances Inc : Refrigerator, Dishwasher, Dryer, Range - Electric, Microwave, Washer |
| Community Features : Adult Oriented, Pets Allowed With Restrictions, Seniors Oriented |
Features : Level lot |
Structures : - |
| Total Parking Spaces : 2 |
View : - |
Waterfront : - |
| Zoning Type : - |
| Building |
| Architecture Style : Ranch |
Bathrooms (Partial) : 0 |
Cooling : Central air conditioning |
| Fire Protection : - |
Fireplace Fuel : Gas |
Fireplace Type : Unknown |
| Floor Space : - |
Flooring : Carpeted, Laminate, Linoleum, Tile |
Foundation Type : - |
| Heating Fuel : - |
Heating Type : Forced air, See remarks |
Roof Style : Unknown |
| Roofing Material : Asphalt shingle |
Sewer : Municipal sewage system |
Utility Water : Municipal water |
| Basement |
| Type : Full |
Development : - |
Features : - |
| Land |
| Landscape Features : Landscaped, Level |
| Rooms |
| Level : |
Type : |
Dimensions : |
| Basement |
Bedroom |
11'6'' x 15'4'' |
|
Den |
11' x 13'5'' |
|
Full bathroom |
7'6'' x 12'11'' |
|
Recreation room |
13'5'' x 33'10'' |
|
Utility room |
11'7'' x 15'9'' |
| Main level |
5pc Ensuite bath |
7'9'' x 8' |
|
Bedroom |
9'5'' x 11'6'' |
|
Dining nook |
9'6'' x 7'9'' |
|
Dining room |
9'2'' x 9'11'' |
|
Foyer |
5'4'' x 9'2'' |
|
Full bathroom |
7'9'' x 8'10'' |
|
Kitchen |
9'6'' x 12'1'' |
|
Laundry room |
5'0'' x 3'0'' |
|
Living room |
13'5'' x 14'6'' |
|
Other |
11'7'' x 21'5'' |
|
Primary Bedroom |
11'6'' x 14' |
|
Data from sources believed reliable but should not be relied upon without verification. All measurements are
approximate.MLS®, Multiple Listing Service®, and all related graphics are trademarks of The Canadian Real Estate Association.
REALTOR®, REALTORS®, and all related graphics are trademarks of REALTOR® Canada Inc. a corporation owned by The Canadian Real Estate
Association and the National Association of REALTORS® .Copyright © 2023 Don Rae REALTOR® Not intended to solicit properties currently
under contract.
|