
|

|
| 2322 Shannon Heights Place West Kelowna V4T2V2 |
|
| Price : $899,900 |
Listing ID : 10400974
|
4 
|
3 
|
| Property Type : Single Family |
Building Type : House |
| Title : Freehold |
Finished Area : 2070 sqft |
| Built in : 2003 |
Total Parking Spaces : 4 |
|
|
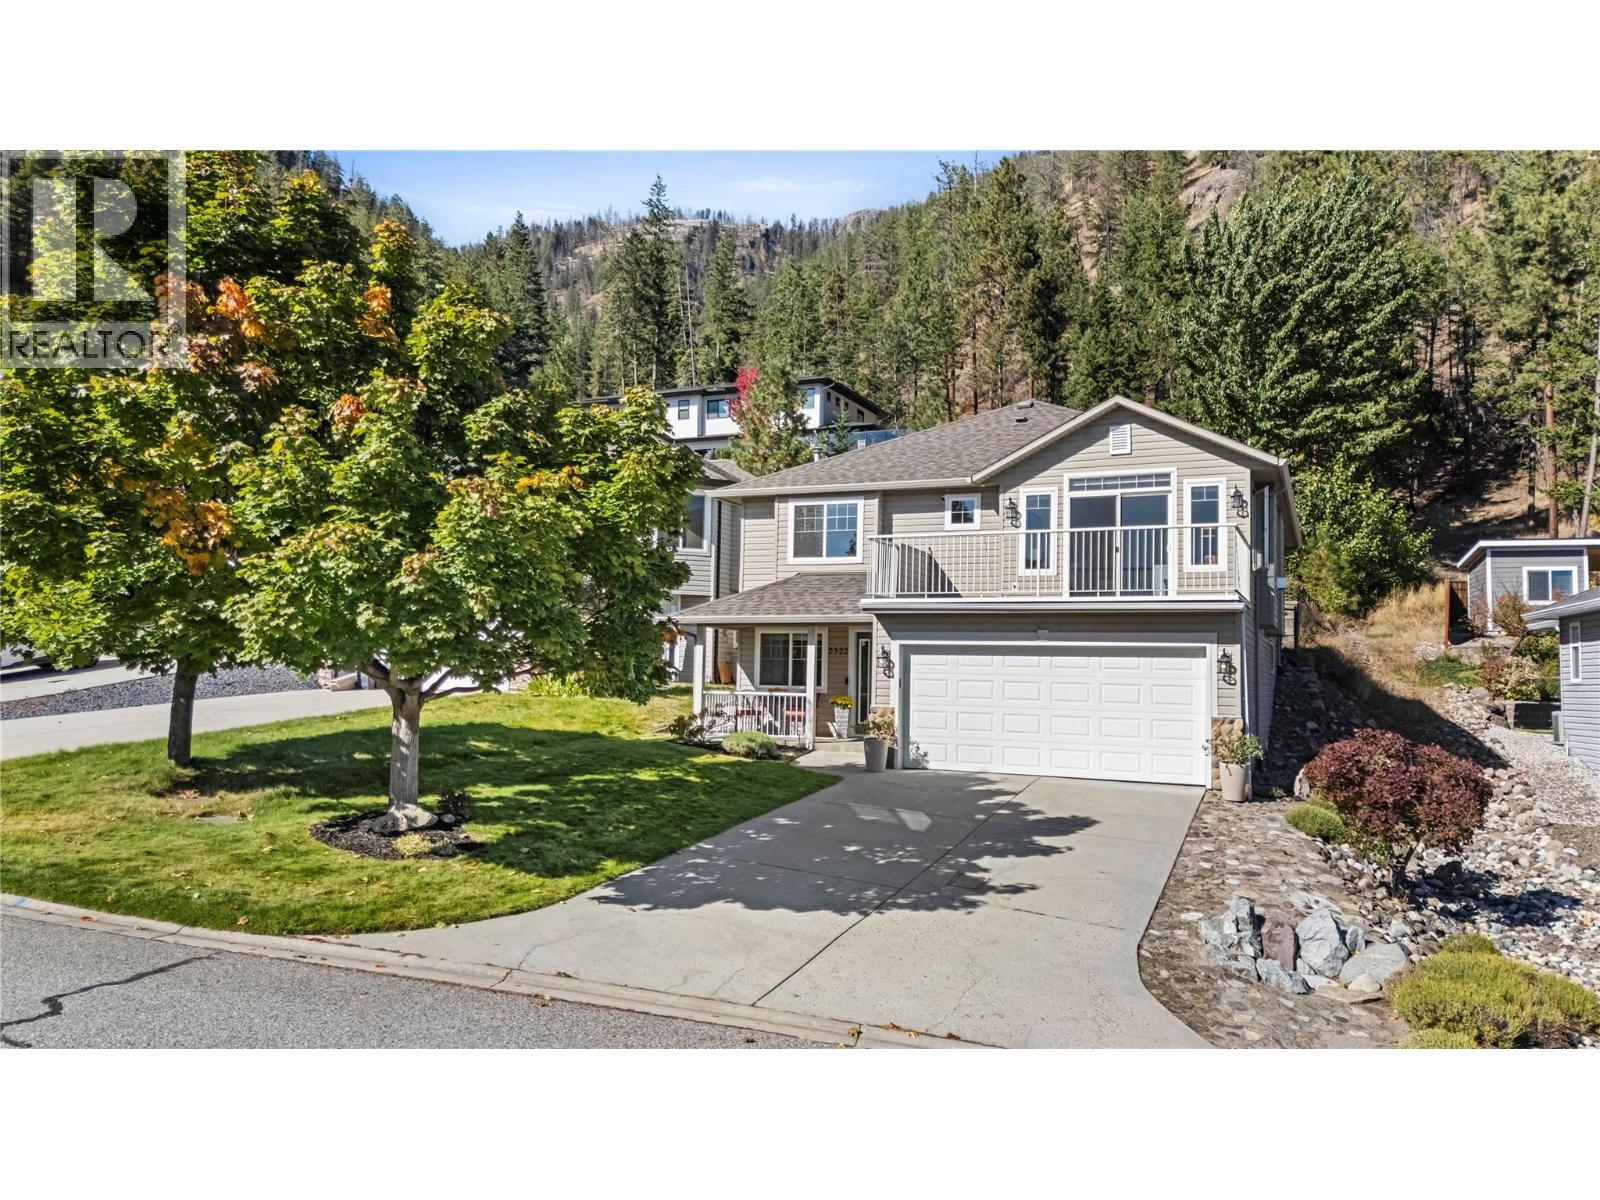
Welcome to 2322 Shannon Heights Place, a spacious family home set in the desirable West Kelowna neighbourhood of Shannon Woods Estates, framed by mature trees & mountains-this home offers beautiful views of Okanagan Lake & easy access to hiking+MTB trails. The functional layout features three bedrooms/ two bathrooms upstairs- incl. an oversized primary bedroom, ensuite, walk-in closet & views of the backyard & Carrot Mountain- while the lower level offers a convenient 4th-bedroom, a recreation room & full 4PCE bathroom (great privacy for your guests or kids looking for their own space). The den serves as the perfect home office, you will appreciate the gorgeous views! Freshly painted & pride of homeownership throughout with a brand new furnace & air conditioning. Outside, the tiered yard takes advantage of the property’s setting & views, with a large powered shed on the upper level providing additional storage or workspace & a bonus outdoor seating area. Your fully fenced-in yard is spacious, private, & the dogs are going to love you for it! It's an outdoor oasis ideal for enjoying long Okanagan summers. You have everything you need in this property from generous living space, a versatile & very family + guest friendly floor plan with bonus lake & mountain views. Other features include: EV charger in the garage, updated Vinyl on the Front Deck 2025, Fresh Paint 2026, updated light fixtures throughout. This home ticks all the boxes & offers great value-come see it today! (id:56537)
Call (250)-864-7337 for showing information. |
| Details |
| Amenities Nearby : - |
Access : - |
Appliances Inc : - |
| Community Features : - |
Features : - |
Structures : - |
| Total Parking Spaces : 4 |
View : - |
Waterfront : - |
| Zoning Type : - |
| Building |
| Architecture Style : - |
Bathrooms (Partial) : 0 |
Cooling : Central air conditioning |
| Fire Protection : - |
Fireplace Fuel : - |
Fireplace Type : - |
| Floor Space : - |
Flooring : - |
Foundation Type : - |
| Heating Fuel : - |
Heating Type : Forced air, See remarks |
Roof Style : Unknown |
| Roofing Material : Asphalt shingle |
Sewer : Municipal sewage system |
Utility Water : Municipal water |
| Basement |
| Type : - |
Development : - |
Features : - |
| Land |
| Landscape Features : - |
| Rooms |
| Level : |
Type : |
Dimensions : |
| Lower level |
4pc Bathroom |
8'5'' x 4'11'' |
|
Bedroom |
12'7'' x 8'11'' |
|
Den |
10'5'' x 6'1'' |
|
Family room |
20'4'' x 13'4'' |
|
Laundry room |
11'7'' x 6'8'' |
|
Other |
23'3'' x 17'10'' |
| Main level |
3pc Ensuite bath |
4'11'' x 8'5'' |
|
4pc Bathroom |
9'5'' x 4'11'' |
|
Bedroom |
8'11'' x 12'5'' |
|
Bedroom |
9'11'' x 9' |
|
Dining room |
12'4'' x 13'7'' |
|
Kitchen |
13'5'' x 10'2'' |
|
Living room |
11'2'' x 12'9'' |
|
Primary Bedroom |
13'11'' x 11'5'' |
|
Data from sources believed reliable but should not be relied upon without verification. All measurements are
approximate.MLS®, Multiple Listing Service®, and all related graphics are trademarks of The Canadian Real Estate Association.
REALTOR®, REALTORS®, and all related graphics are trademarks of REALTOR® Canada Inc. a corporation owned by The Canadian Real Estate
Association and the National Association of REALTORS® .Copyright © 2023 Don Rae REALTOR® Not intended to solicit properties currently
under contract.
|