
|

|
| 4630A Ponderosa Drive Unit# 106 Peachland V0H1X5 |
|
| Price : $469,500 |
Listing ID : 10402083
|
2 
|
2 
|
| Property Type : Single Family |
Building Type : Row / Townhouse |
| Maintenance Fee : 357.65 |
Fee Paid : Monthly |
| Title : Strata |
Finished Area : 1162 sqft |
| Built in : 1992 |
Total Parking Spaces : 1 |
|
|
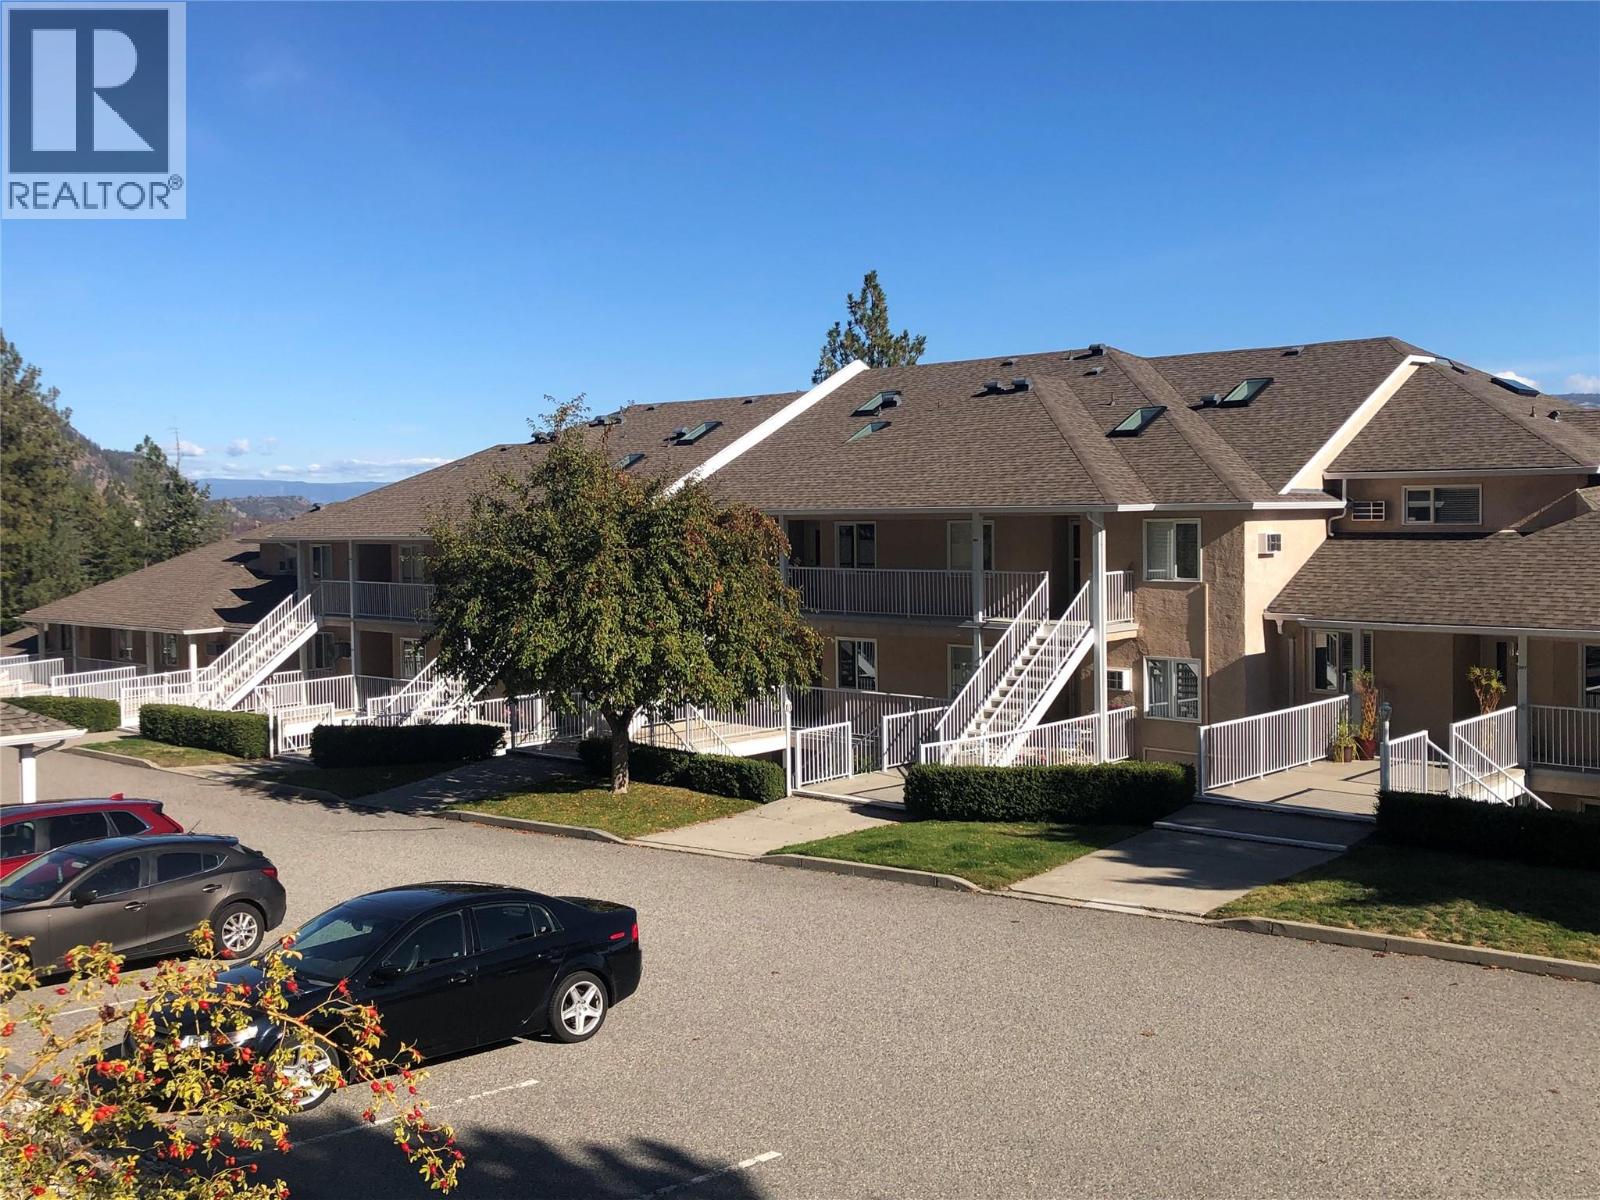
Are you open to a truly spectacular unobstructed lake view? Then check out this updated 1 level townhouse positioned above Peachland at the top of Ponderosa Drive. This 2 br, 2 ba townhouse is move in ready. It has been tastefully updated with laminate flooring. New bathroom vanities, tile and fixtures. Updated lights throughout (after Photos taken). The large primary bedroom is complete with a lovely ensuite and a generous walk in closet. Enjoy the Hot Water in-floor heating to keep your toes warm in the winter (included in the strata fee) and a Gas Fire Place to add to the ambiance (gas included in the low strata fee)... and it's a very low strata fee of only $357.65. Chateaux on the Ridge also offers a Clubhouse with common room, kitchen, games room and exercise room. Did I mention the beautiful east facing, north to south lake and mountains View? It truly is amazing. That east facing balcony provides warm morning sun, with afternoon shade. Perfect for your BBQ. The strata is also pet friendly with dogs/cats welcome. Covered parking for this unit is mere steps to the front door. The townhouse is close to everything with only a very short drive down the hill to the Peachland boardwalk, shops and restaurants. In addition, Westbank Center is a mere 12 kms away for movies, more shops, and restaurants to round out the available services you might want. Smaller RV Parking is available on site as well. SEE THE VIEW!! Imagine the lifestyle. You'll love it here! (id:56537)
Call (250)-864-7337 for showing information. |
| Details |
| Amenities Nearby : - |
Access : - |
Appliances Inc : - |
| Community Features : Pets Allowed With Restrictions |
Features : One Balcony |
Structures : Clubhouse |
| Total Parking Spaces : 1 |
View : Lake view, Mountain view, View (panoramic) |
Waterfront : - |
| Zoning Type : - |
| Building |
| Architecture Style : - |
Bathrooms (Partial) : 0 |
Cooling : - |
| Fire Protection : - |
Fireplace Fuel : - |
Fireplace Type : Insert |
| Floor Space : - |
Flooring : Laminate, Tile |
Foundation Type : - |
| Heating Fuel : Other |
Heating Type : See remarks |
Roof Style : Unknown |
| Roofing Material : Asphalt shingle |
Sewer : Septic tank |
Utility Water : Municipal water |
| Basement |
| Type : - |
Development : - |
Features : - |
| Land |
| Landscape Features : - |
| Rooms |
| Level : |
Type : |
Dimensions : |
| Main level |
3pc Ensuite bath |
8'6'' x 4'10'' |
|
4pc Bathroom |
4'10'' x 10'0'' |
|
Bedroom |
10'6'' x 10'0'' |
|
Kitchen |
10'0'' x 10'0'' |
|
Laundry room |
10'0'' x 5'7'' |
|
Living room |
22'4'' x 14'11'' |
|
Primary Bedroom |
14'9'' x 10'6'' |
|
Data from sources believed reliable but should not be relied upon without verification. All measurements are
approximate.MLS®, Multiple Listing Service®, and all related graphics are trademarks of The Canadian Real Estate Association.
REALTOR®, REALTORS®, and all related graphics are trademarks of REALTOR® Canada Inc. a corporation owned by The Canadian Real Estate
Association and the National Association of REALTORS® .Copyright © 2023 Don Rae REALTOR® Not intended to solicit properties currently
under contract.
|