
|

|
| 737 Leon Avenue Unit# 807 Kelowna V1Y8L6 |
|
| Price : $410,000 |
Listing ID : 10392079
|
2 
|
2 
|
| Property Type : Single Family |
Building Type : Apartment |
| Maintenance Fee : 379.61 |
Fee Paid : Monthly |
| Title : Strata |
Finished Area : 877 sqft |
| Built in : 1980 |
Total Parking Spaces : 1 |
|
|
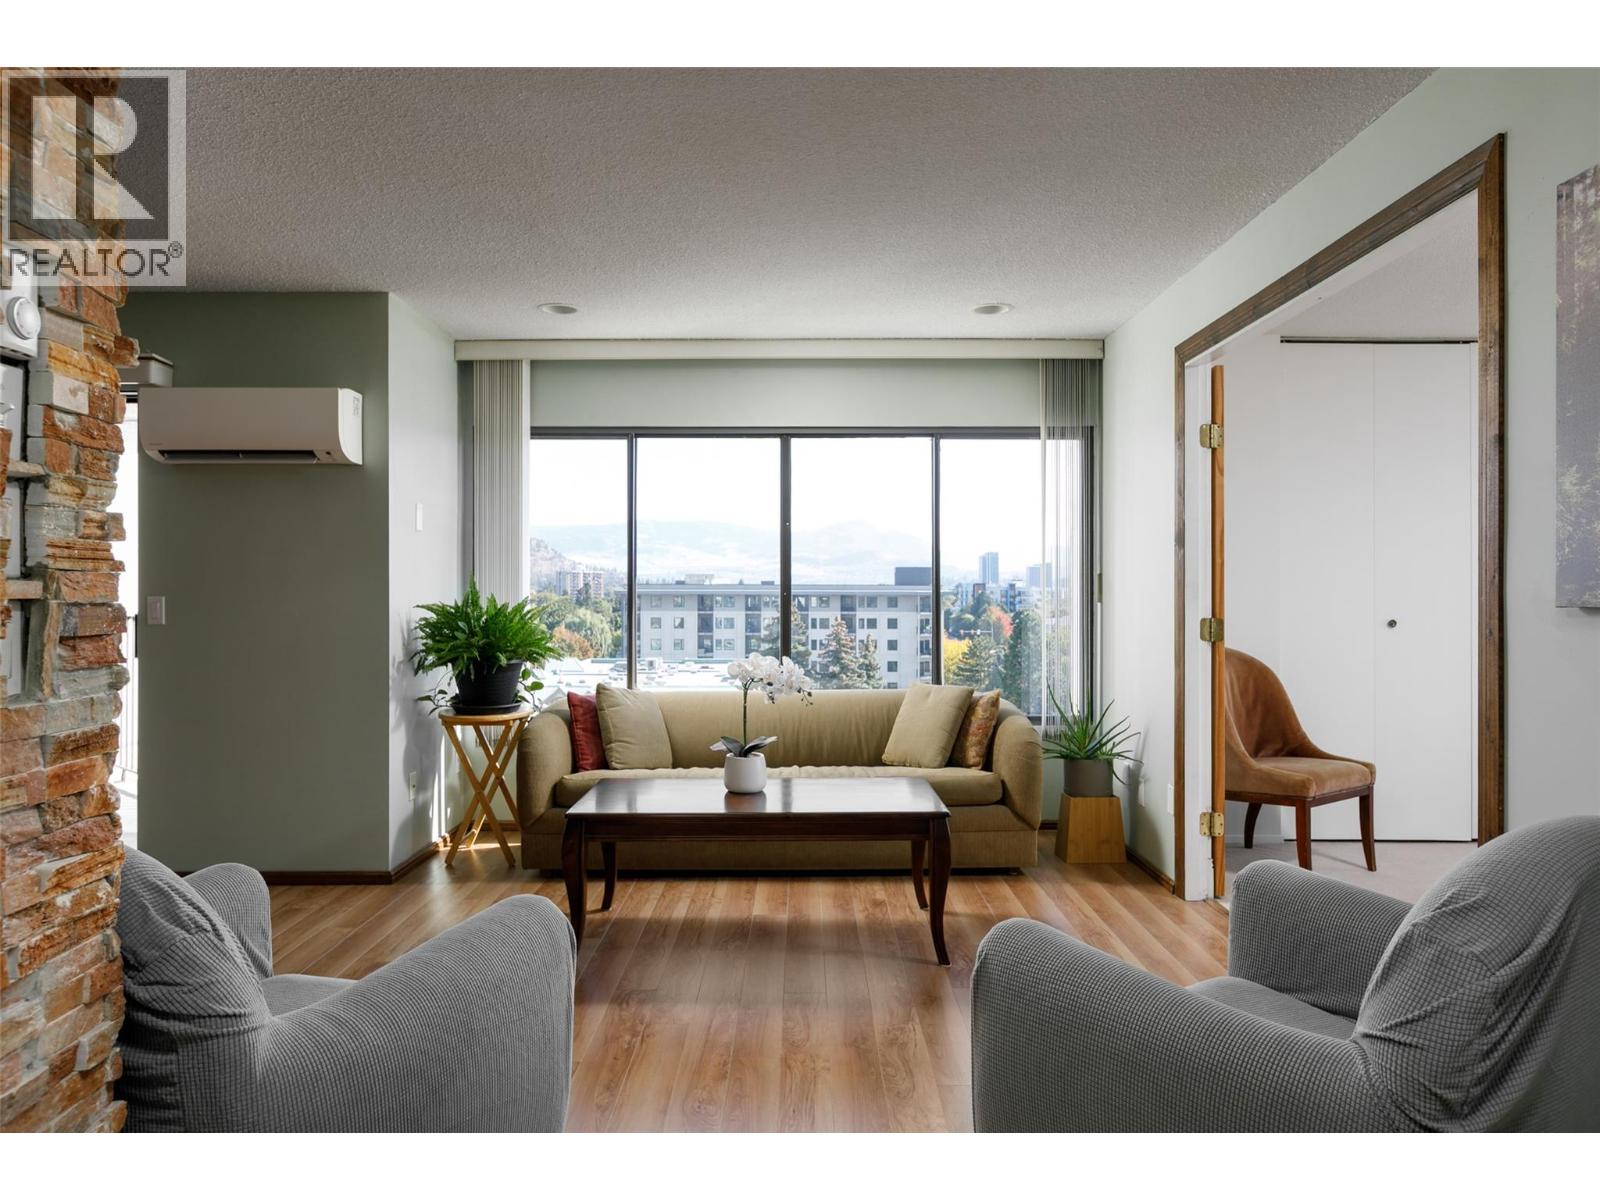
Welcome to The Executive House- Kelowna's iconic building that anchors the downtown skyline! Walking distance to everything downtown! This bright southeast-facing corner unit captures the morning sun while showcasing stunning mountain & city views. This 2-bedroom, 2-bathroom home features a gourmet island kitchen, newer appliances & eating bar creating effortless entertaining space with oversized windows soaking in bright natural light & framing spectacular views! Enjoy exceptional privacy from the covered balcony, ideally positioned between neighbouring units. Thoughtful upgrades include heated tile floors in the foyer & both bathrooms, rich mahogany kitchen cabinetry, a cultured ledgestone feature post in the living room, and a newer heat pump providing efficient year-round heating/ cooling. Strata fees include hot water! A newer stacked laundry system is conveniently tucked into the foyer closet, while easy-care laminate flooring enhances the main living areas. This fantastic layout places both bedrooms just off the open plan living space plus the primary bedroom enjoys its own 2-piece ensuite. The second bedroom offers flexibility as a guest room, family room, or home office. Complete with one secure parking stall, a storage locker, residents also enjoy outstanding amenities including a games/meeting room, fully equipped fitness centre, and outdoor pool. No pets! Move in and enjoy all this amenity-rich building has to offer in the vibrant heart of downtown Kelowna. (id:56537)
Call (250)-864-7337 for showing information. |
| Details |
| Amenities Nearby : - |
Access : - |
Appliances Inc : Refrigerator, Dishwasher, Range - Electric |
| Community Features : Pets not Allowed |
Features : Balcony |
Structures : - |
| Total Parking Spaces : 1 |
View : City view, Lake view, Mountain view, Valley view, View of water |
Waterfront : - |
| Zoning Type : - |
| Building |
| Architecture Style : - |
Bathrooms (Partial) : 1 |
Cooling : Heat Pump |
| Fire Protection : Controlled entry |
Fireplace Fuel : - |
Fireplace Type : - |
| Floor Space : - |
Flooring : Carpeted, Laminate, Tile |
Foundation Type : - |
| Heating Fuel : Electric |
Heating Type : Baseboard heaters, Heat Pump |
Roof Style : - |
| Roofing Material : - |
Sewer : Municipal sewage system |
Utility Water : Municipal water |
| Basement |
| Type : - |
Development : - |
Features : - |
| Land |
| Landscape Features : - |
| Rooms |
| Level : |
Type : |
Dimensions : |
| Main level |
Bedroom |
12'2'' x 9'10'' |
|
Full bathroom |
6' x 6'10'' |
|
Kitchen |
15' x 12'0'' |
|
Living room |
19'4'' x 9'6'' |
|
Partial ensuite bathroom |
5' x 4' |
|
Primary Bedroom |
12' x 9' |
|
Data from sources believed reliable but should not be relied upon without verification. All measurements are
approximate.MLS®, Multiple Listing Service®, and all related graphics are trademarks of The Canadian Real Estate Association.
REALTOR®, REALTORS®, and all related graphics are trademarks of REALTOR® Canada Inc. a corporation owned by The Canadian Real Estate
Association and the National Association of REALTORS® .Copyright © 2023 Don Rae REALTOR® Not intended to solicit properties currently
under contract.
|