Don Rae Realtor


  • &address&
  • &address&
  • &address&
  • &address&
  • &address&
  • &address&
  • 6470 Mckinney Road Oliver V0H1T8

    Price : $1,699,000 Listing ID : 10401613
    2 Bedrooms 3 Bathrooms
    Property Type : Single Family Building Type : House
    Title : Freehold Finished Area : 3600 sqft
    Built in : 2008 Total Parking Spaces : -
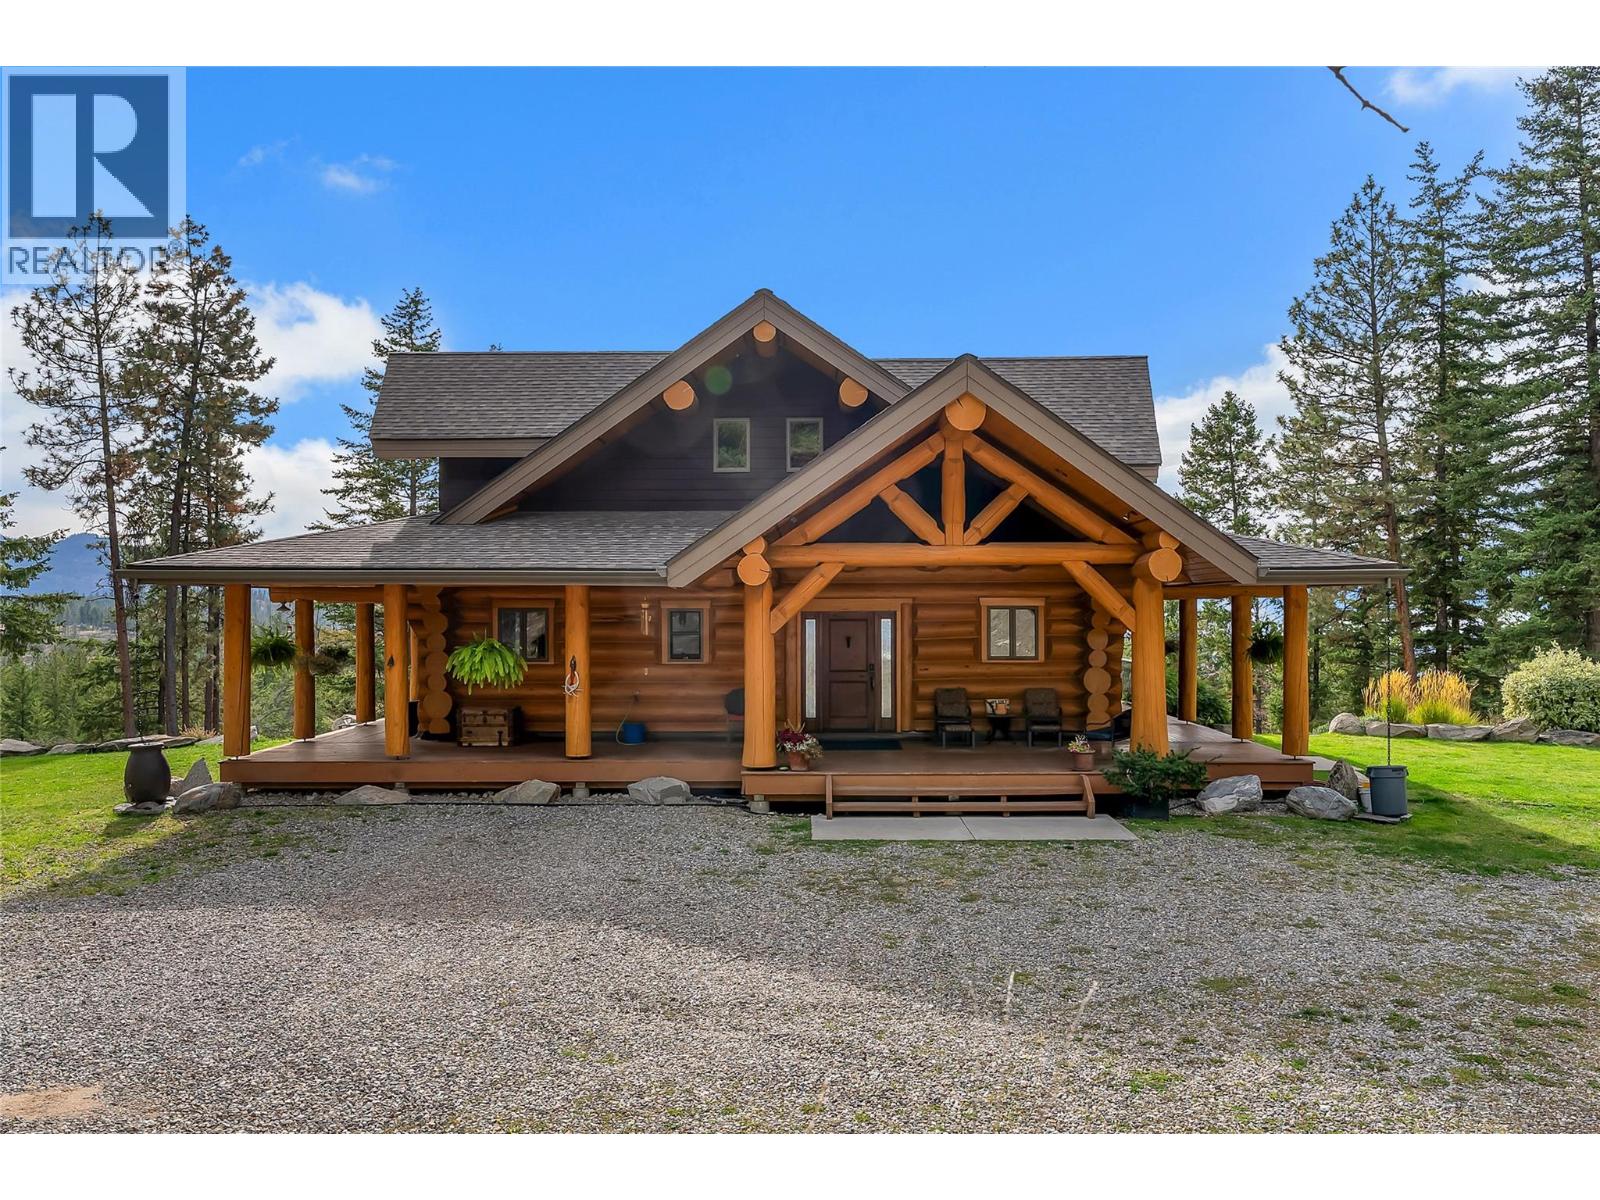
    Discover the perfect blend of rustic charm, privacy and outdoor adventure in this beautiful custom log home! Offering 2 bedrooms plus 2 additional non-conforming bedrooms, this unique property provides plenty of space for family, guests or hobbies. The home also offers potential for a walkout inlaw or secondary suite in the basement. Set up for the rural lifestyle, there is plenty of room for horses, cattle and other livestock, along with two drilled wells and a grid fed pond to enjoy. Two separate driveways provide excellent flexibility for RVs, equipment, toys and parking, while the property also offers potential for a second dwelling (buyer to verify zoning) The large heated workshop is a dream for the tradesperson, hobbyist or anyone needing substantial workspace and storage. Backing onto Crown land with access to trails, this property is an outdoor enthusiast's paradise. Hike, hunt, dirt bike, horseback ride, explore or enjoy the nearby ski hill and year-round recreation. There is room here for your horses, cattle, outdoor toys and all your adventures! A rare opportunity to own a custom log home with acreage, water, workshop space, recreational access and future possibilities. Come experience the freedom and adventure this property has to offer! Unbeatable views of the valley! Come see for yourself (id:56537)

    Call (250)-864-7337 for showing information.
    Details
    Amenities Nearby : Recreation, Ski area Access : - Appliances Inc : -
    Community Features : - Features : Private setting Structures : -
    Total Parking Spaces : - View : - Waterfront : -
    Zoning Type : -
    Building
    Architecture Style : Log house/cabin Bathrooms (Partial) : 0 Cooling : -
    Fire Protection : - Fireplace Fuel : Wood Fireplace Type : Conventional
    Floor Space : - Flooring : - Foundation Type : -
    Heating Fuel : Other Heating Type : - Roof Style : -
    Roofing Material : - Sewer : Septic tank Utility Water : Well
    Basement
    Type : Full Development : - Features : -
    Land
    Landscape Features : -
    Rooms
    Level : Type : Dimensions :
    Basement 3pc Bathroom Measurements not available
    Den 10' x 10'
    Den 12' x 10'
    Family room 23' x 21'6''
    Games room 17'6'' x 13'6''
    Main level 3pc Bathroom Measurements not available
    Bedroom 13'2'' x 10'
    Dining room 17'6'' x 13'6''
    Foyer 10' x 8'
    Kitchen 16' x 10'
    Living room 23' x 21'6''
    Third level 4pc Ensuite bath Measurements not available
    Primary Bedroom 22' x 13'6''
    Data from sources believed reliable but should not be relied upon without verification. All measurements are approximate.MLS®, Multiple Listing Service®, and all related graphics are trademarks of The Canadian Real Estate Association. REALTOR®, REALTORS®, and all related graphics are trademarks of REALTOR® Canada Inc. a corporation owned by The Canadian Real Estate Association and the National Association of REALTORS® .Copyright © 2023 Don Rae REALTOR® Not intended to solicit properties currently under contract.