
|

|
| 9106 Main Street Unit# 8 Osoyoos V0H1V0 |
|
| Price : $121,000 |
Listing ID : 10402163
|
2 
|
1 
|
| Property Type : Single Family |
Building Type : Manufactured Home |
| Title : Freehold |
Finished Area : 735 sqft |
| Built in : 1971 |
Total Parking Spaces : - |
|
|
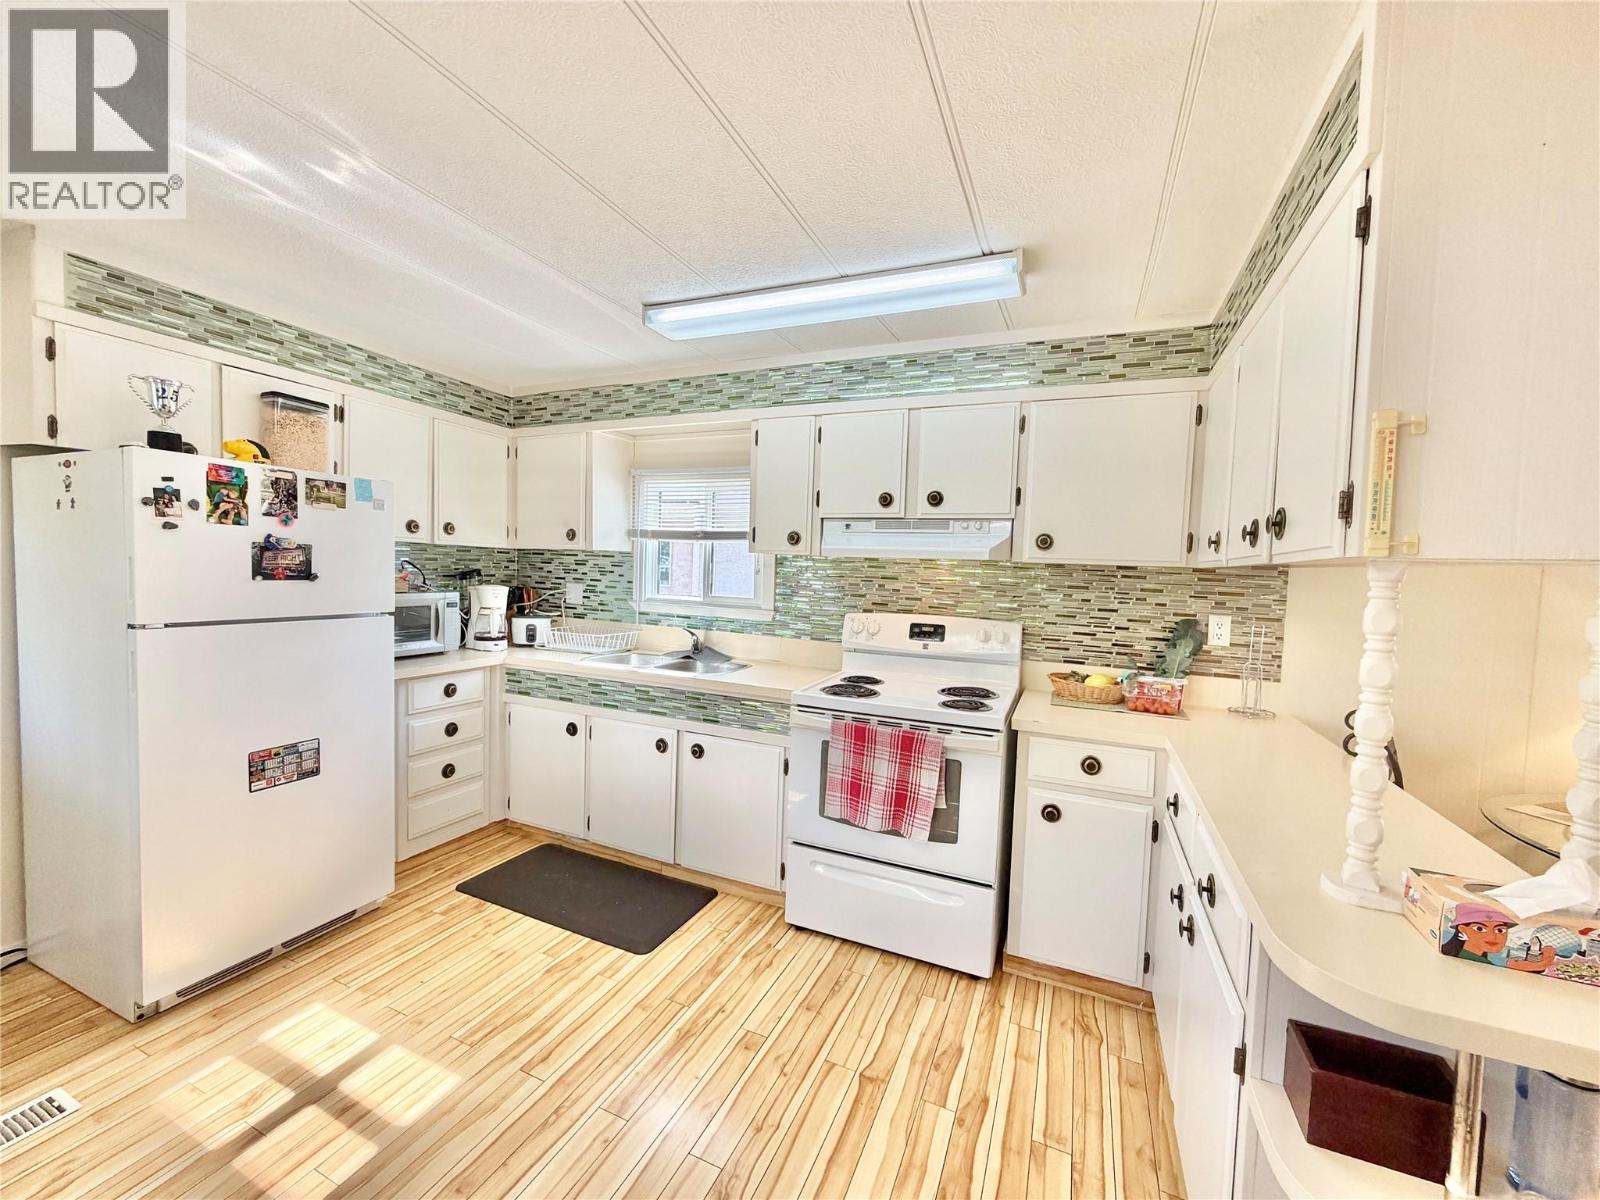
Welcome to this bright 3-bedroom, 1-bathroom WHEELCHAIR ACCESSIBLE single-wide mobile home in sunny Osoyoos, located just minutes from the lake and boasting epic mountain views. Step inside through an elegant entry door with stained glass into a sun-filled interior featuring easy-care laminate flooring and upgraded vinyl windows throughout. The functional floor plan comfortably accommodates three bedrooms and a full bathroom outfitted with a step-in shower. Outdoor living is a breeze on the large covered deck, providing a sheltered front-row seat to the surrounding scenery. The expansive yard offers a huge garden space, two practical storage sheds for tools and gear, and ample parking for multiple vehicles or recreational toys. Situated close to local amenities and beach access, this property delivers low-maintenance Okanagan living in a beautiful setting. (id:56537)
Call (250)-864-7337 for showing information. |
| Details |
| Amenities Nearby : - |
Access : - |
Appliances Inc : - |
| Community Features : Seniors Oriented |
Features : - |
Structures : - |
| Total Parking Spaces : - |
View : - |
Waterfront : - |
| Zoning Type : - |
| Building |
| Architecture Style : - |
Bathrooms (Partial) : 0 |
Cooling : Heat Pump |
| Fire Protection : - |
Fireplace Fuel : - |
Fireplace Type : - |
| Floor Space : - |
Flooring : - |
Foundation Type : - |
| Heating Fuel : - |
Heating Type : See remarks |
Roof Style : Unknown |
| Roofing Material : Metal |
Sewer : Municipal sewage system |
Utility Water : Municipal water |
| Basement |
| Type : - |
Development : - |
Features : - |
| Land |
| Landscape Features : - |
| Rooms |
| Level : |
Type : |
Dimensions : |
| Main level |
Bedroom |
6'6'' x 8'6'' |
|
Full bathroom |
Measurements not available |
|
Kitchen |
10'1'' x 11'7'' |
|
Laundry room |
4'10'' x 8'6'' |
|
Living room |
19' x 11'7'' |
|
Primary Bedroom |
10'5'' x 11'7'' |
|
Storage |
6'6'' x 8'6'' |
|
Data from sources believed reliable but should not be relied upon without verification. All measurements are
approximate.MLS®, Multiple Listing Service®, and all related graphics are trademarks of The Canadian Real Estate Association.
REALTOR®, REALTORS®, and all related graphics are trademarks of REALTOR® Canada Inc. a corporation owned by The Canadian Real Estate
Association and the National Association of REALTORS® .Copyright © 2023 Don Rae REALTOR® Not intended to solicit properties currently
under contract.
|