
|

|
| 3359 Cougar Road Unit# 60 West Kelowna V4T3G1 |
|
| Price : $675,000 |
Listing ID : 10401904
|
2 
|
3 
|
| Property Type : Single Family |
Building Type : Row / Townhouse |
| Maintenance Fee : 295.95 |
Fee Paid : Monthly |
| Title : Leasehold/Leased Land |
Finished Area : 1673 sqft |
| Built in : 2017 |
Total Parking Spaces : 3 |
|
|
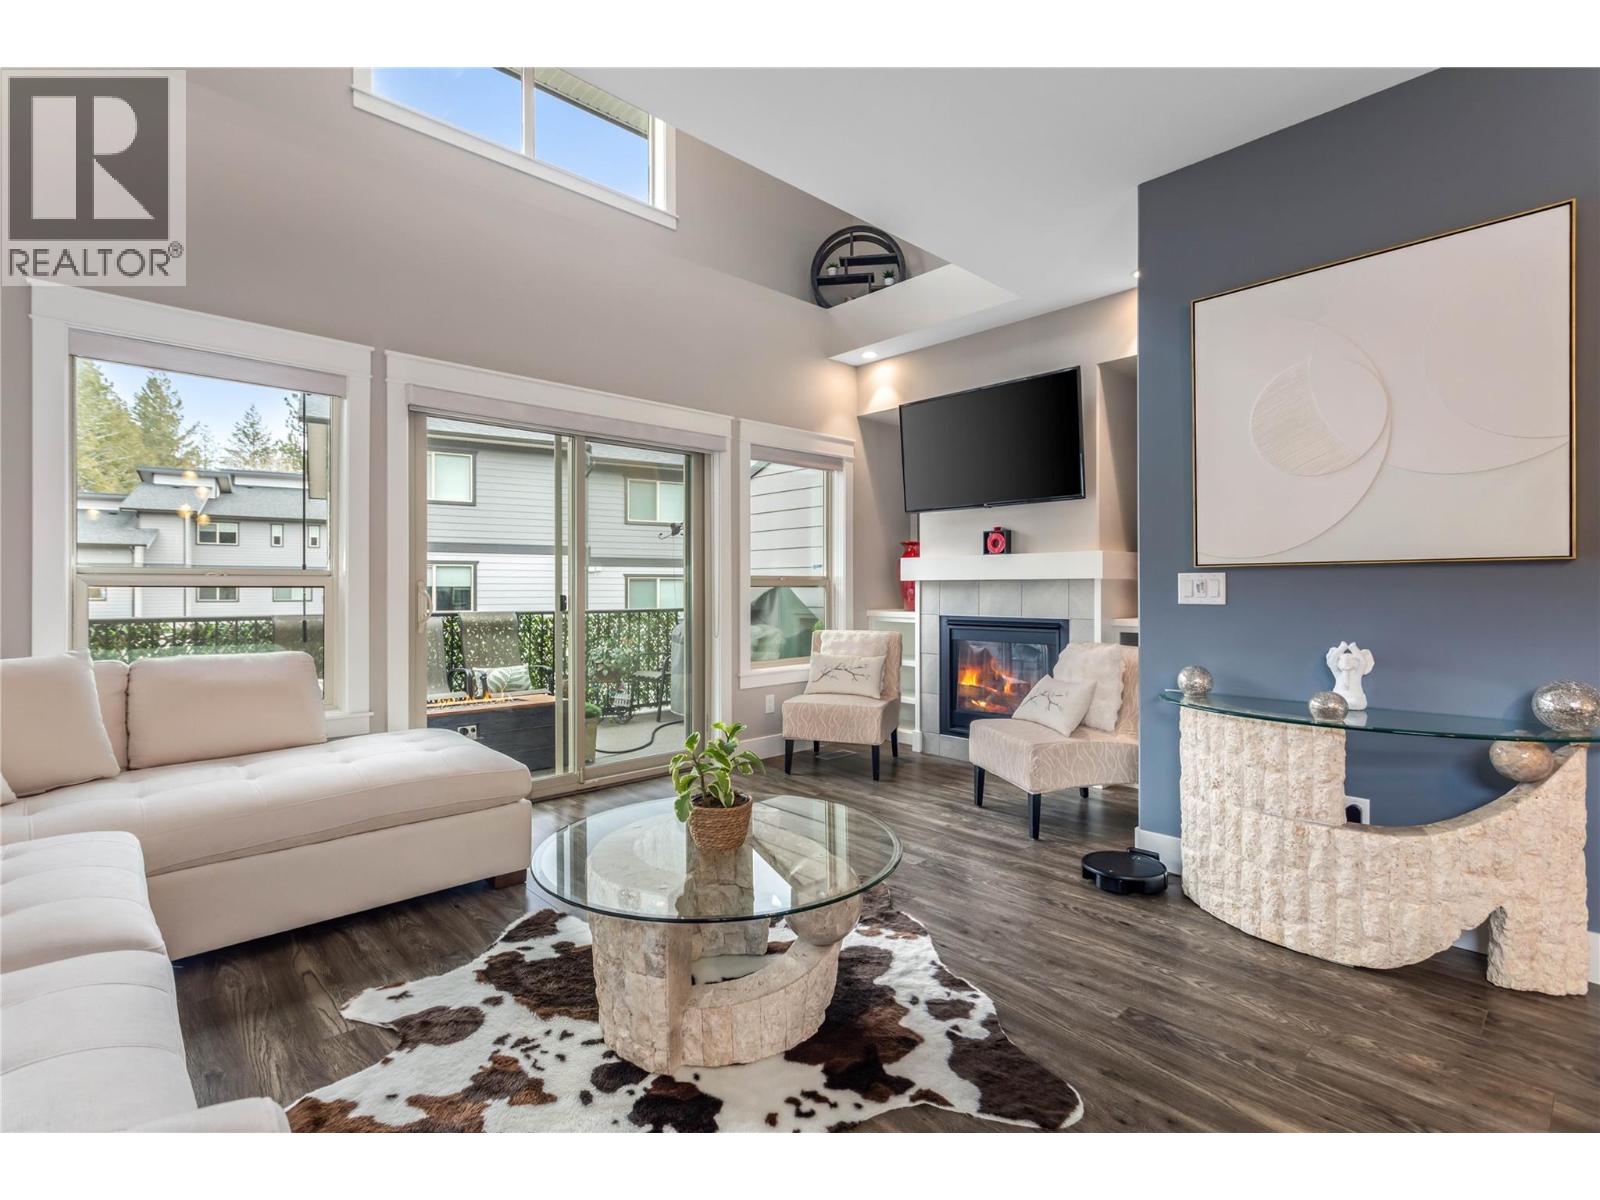
This stunning townhome, in like-new condition, offers an unbeatable combination of luxury, convenience, & versatility. The most unique features are the 47'7""L X 13'2""W X 14'9""H garage with a 30A RV plug, & the elevator. The garage is designed to accommodate a Class A motorhome, perfect for the avid traveler or boy with toys. A large mezzanine at the back of the garage provides a perfect place for hobbies or watching the game with friends. Conveniently take the elevator or get your steps in to the main floor where you are greeted by high ceilings & an abundance of natural light, giving the home a spacious & airy feel. The gourmet kitchen is larger than most in this complex & features sleek quartz countertops, Whirlpool S/S appliances, gas range & a pantry. The cozy N/G fireplace adds warmth & ambiance to the living area, creating a perfect space for relaxation. The main living area of the home seamlessly flows to the large partly covered deck with a N/G hook-up for your grill. The master suite is truly an oasis, with a spa-like ensuite, the heated floors, ensure a luxurious start & end to each day. No need to be a minimalist with 2 large walk-in closets providing ample storage for all your clothing & accessories. Every closet in the home features custom-built organizers for maximum organization. Pet friendly with a creek side trail to walk your furry friend. Located minutes from shopping, the beautiful Two Eagles Golf Course & the lake. No Property Transfer Tax or Spec. Tax (id:56537)
Call (250)-864-7337 for showing information. |
| Details |
| Amenities Nearby : Golf Nearby, Public Transit, Park, Recreation, Schools, Shopping, Ski area |
Access : Easy access |
Appliances Inc : Refrigerator, Dishwasher, Range - Gas, Microwave, Washer/Dryer Stack-Up |
| Community Features : Family Oriented, Pets Allowed, Pet Restrictions, Pets Allowed With Restrictions, Seniors Oriented |
Features : Level lot, Private setting, Balcony |
Structures : - |
| Total Parking Spaces : 3 |
View : - |
Waterfront : - |
| Zoning Type : - |
| Building |
| Architecture Style : Other |
Bathrooms (Partial) : 1 |
Cooling : Central air conditioning |
| Fire Protection : - |
Fireplace Fuel : Gas |
Fireplace Type : Unknown |
| Floor Space : - |
Flooring : Carpeted, Laminate, Tile |
Foundation Type : - |
| Heating Fuel : - |
Heating Type : Forced air |
Roof Style : Unknown |
| Roofing Material : Asphalt shingle |
Sewer : Municipal sewage system |
Utility Water : Irrigation District |
| Basement |
| Type : - |
Development : - |
Features : - |
| Land |
| Landscape Features : Level |
| Rooms |
| Level : |
Type : |
Dimensions : |
| Lower level |
2pc Bathroom |
7'8'' x 4'10'' |
|
Hobby room |
17'6'' x 10'6'' |
|
Storage |
47'7'' x 13'2'' |
| Main level |
4pc Bathroom |
8'2'' x 4'11'' |
|
Bedroom |
12'11'' x 9'11'' |
|
Dining room |
12'10'' x 9'0'' |
|
Kitchen |
10'6'' x 13'10'' |
|
Living room |
18'3'' x 12'4'' |
|
Other |
3'6'' x 3'5'' |
| Second level |
5pc Ensuite bath |
10'1'' x 13'4'' |
|
Laundry room |
1'1'' x 4'10'' |
|
Loft |
13'2'' x 8'3'' |
|
Primary Bedroom |
14'7'' x 14'0'' |
|
Storage |
13'11'' x 5'9'' |
|
Storage |
3'11'' x 6'3'' |
|
Data from sources believed reliable but should not be relied upon without verification. All measurements are
approximate.MLS®, Multiple Listing Service®, and all related graphics are trademarks of The Canadian Real Estate Association.
REALTOR®, REALTORS®, and all related graphics are trademarks of REALTOR® Canada Inc. a corporation owned by The Canadian Real Estate
Association and the National Association of REALTORS® .Copyright © 2023 Don Rae REALTOR® Not intended to solicit properties currently
under contract.
|