
|

|
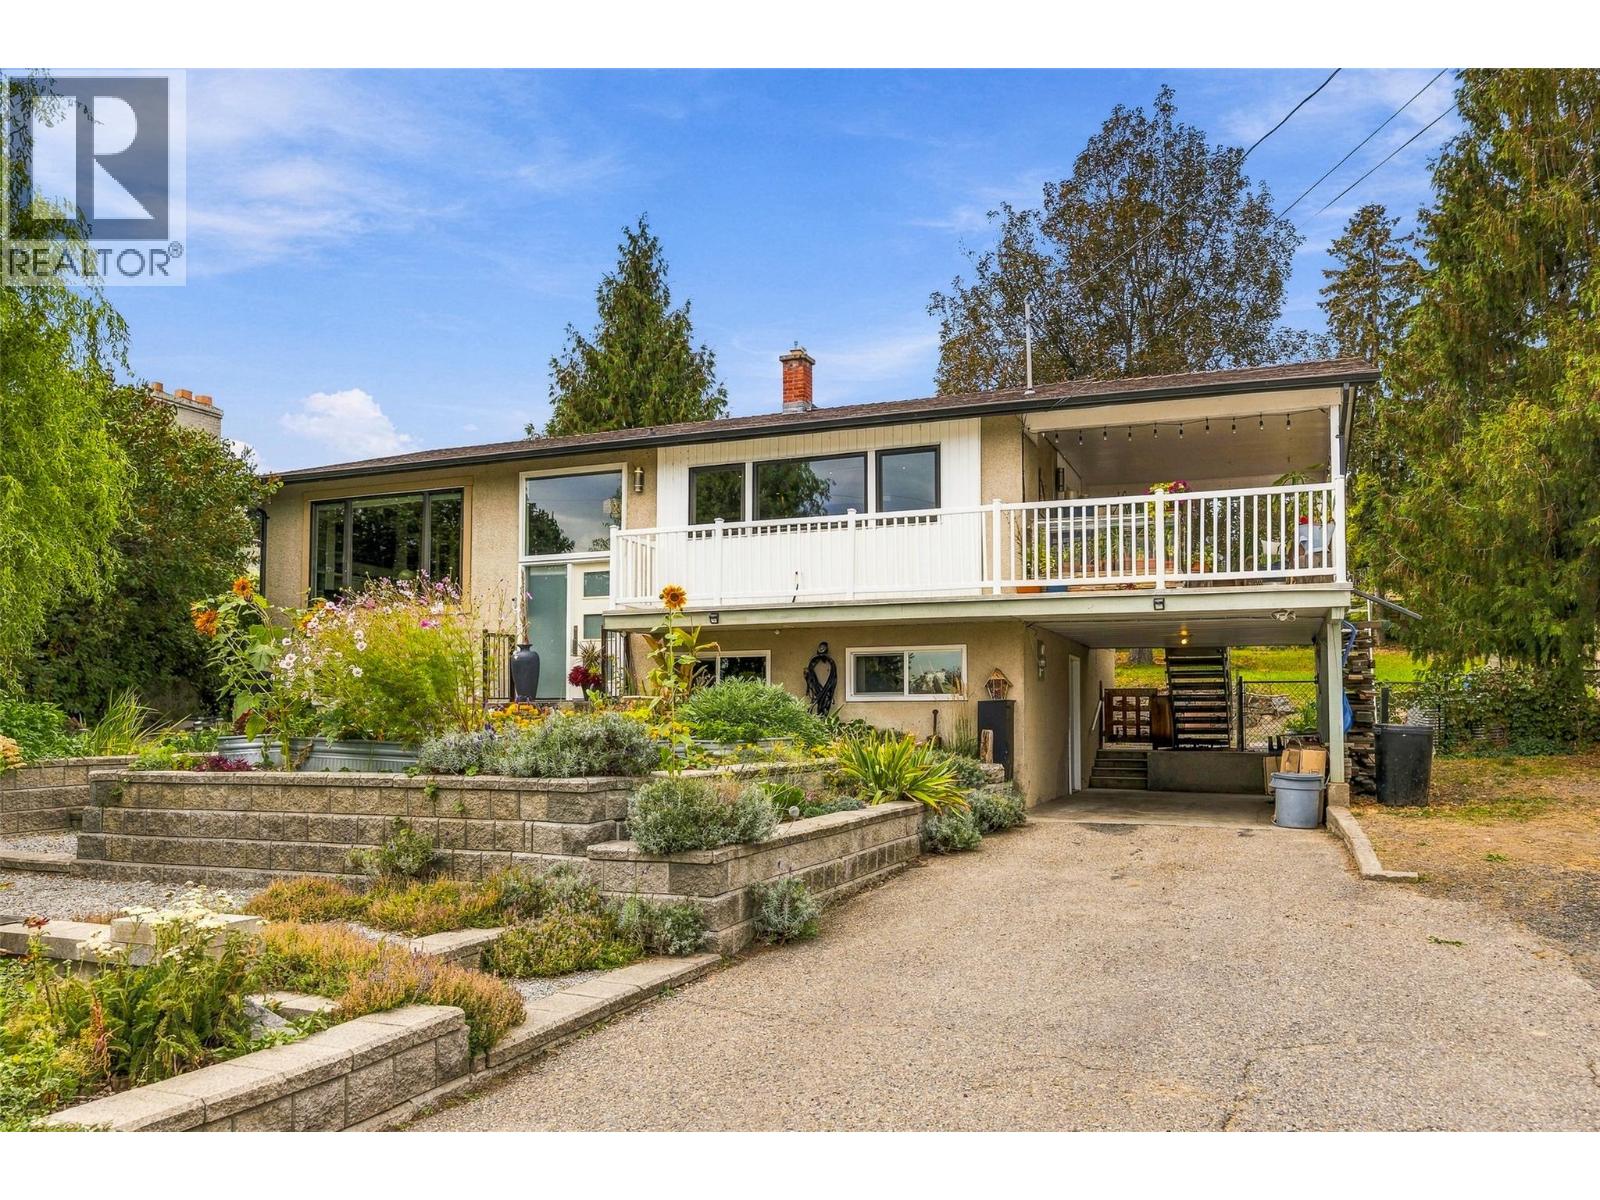
| 2350 Thacker Drive West Kelowna V1Z1V8 |
|
| Price : $800,000 |
Listing ID : 10401263
|
4 
|
1 
|
| Property Type : Single Family |
Building Type : House |
| Title : Freehold |
Finished Area : 2234 sqft |
| Built in : 1967 |
Total Parking Spaces : 6 |
|
|
Beautifully renovated main-level living on a sprawling .34-acre Lakeview Heights lot, just minutes from downtown Kelowna! The updated main floor features a spacious primary bedroom with walk-in closet, gorgeous bathroom with heated tile floors & soaker tub, engineered hardwood, new windows & generous living and dining areas. The impressive kitchen features a FORNO 6-burner gas range, configurable refrigerator/freezer, wine fridge with refrigerated drawers, pull-out coffee station & instant hot/cold water. The lower level is unfinished & requires renovation, but offers tremendous potential for additional bedrooms, living space or a future 1- or 2-bedroom suite. It has exterior access from the carport, plumbing for a second bathroom & has been reviewed by a local builder who sees a potential suite conversion. It is a gardener’s dream with garden boxes, berries, rhubarb, kiwi vines, herbs, lilacs & a wildflower meadow. Gather around the firepit & enjoy the wood-fired pizza oven. Two sheds offer storage and there is a splash pool and wiring for a future hot tub. A single carport plus abundant parking provides room for an RV, boat & multiple vehicles, with space to explore a future shop, garage or carriage home. Updates include Navien hot water on demand, furnace & A/C in 2020, new sump pump & new PEX plumbing. A little lake view completes this unique property—move into the beautifully finished main level & renovate the lower level to suit your needs. (id:56537)
Call (250)-864-7337 for showing information. |
| Details |
| Amenities Nearby : - |
Access : - |
Appliances Inc : Refrigerator, Dishwasher, Cooktop - Gas, Hot Water Instant, Oven, Washer, Wine Fridge |
| Community Features : - |
Features : Private setting |
Structures : - |
| Total Parking Spaces : 6 |
View : Lake view, Mountain view, Valley view, View (panoramic) |
Waterfront : - |
| Zoning Type : - |
| Building |
| Architecture Style : Multi-level |
Bathrooms (Partial) : 0 |
Cooling : Central air conditioning |
| Fire Protection : - |
Fireplace Fuel : - |
Fireplace Type : - |
| Floor Space : - |
Flooring : Mixed Flooring, Wood |
Foundation Type : - |
| Heating Fuel : - |
Heating Type : Forced air, See remarks |
Roof Style : Unknown |
| Roofing Material : Asphalt shingle |
Sewer : Municipal sewage system |
Utility Water : Private Utility |
| Basement |
| Type : - |
Development : - |
Features : - |
| Land |
| Landscape Features : Landscaped, Rolling |
| Rooms |
| Level : |
Type : |
Dimensions : |
| Lower level |
Bedroom |
10'3'' x 18'11'' |
|
Bedroom |
13' x 13'3'' |
|
Bedroom |
13'4'' x 10'2'' |
|
Laundry room |
12'10'' x 21' |
|
Storage |
9' x 7'8'' |
|
Utility room |
3'7'' x 6'7'' |
| Main level |
Dining room |
13'11'' x 12'8'' |
|
Full bathroom |
13'6'' x 7'10'' |
|
Kitchen |
13'11'' x 18' |
|
Living room |
13'6'' x 16'6'' |
|
Other |
6'8'' x 10' |
|
Primary Bedroom |
13'6'' x 13'1'' |
|
Data from sources believed reliable but should not be relied upon without verification. All measurements are
approximate.MLS®, Multiple Listing Service®, and all related graphics are trademarks of The Canadian Real Estate Association.
REALTOR®, REALTORS®, and all related graphics are trademarks of REALTOR® Canada Inc. a corporation owned by The Canadian Real Estate
Association and the National Association of REALTORS® .Copyright © 2023 Don Rae REALTOR® Not intended to solicit properties currently
under contract.
|