
|

|
| 2618 Thacker Drive West Kelowna V1Z1W3 |
|
| Price : $1,068,040 |
Listing ID : 10401393
|
5 
|
3 
|
| Property Type : Single Family |
Building Type : House |
| Title : Freehold |
Finished Area : 3115 sqft |
| Built in : 1971 |
Total Parking Spaces : 8 |
|
|
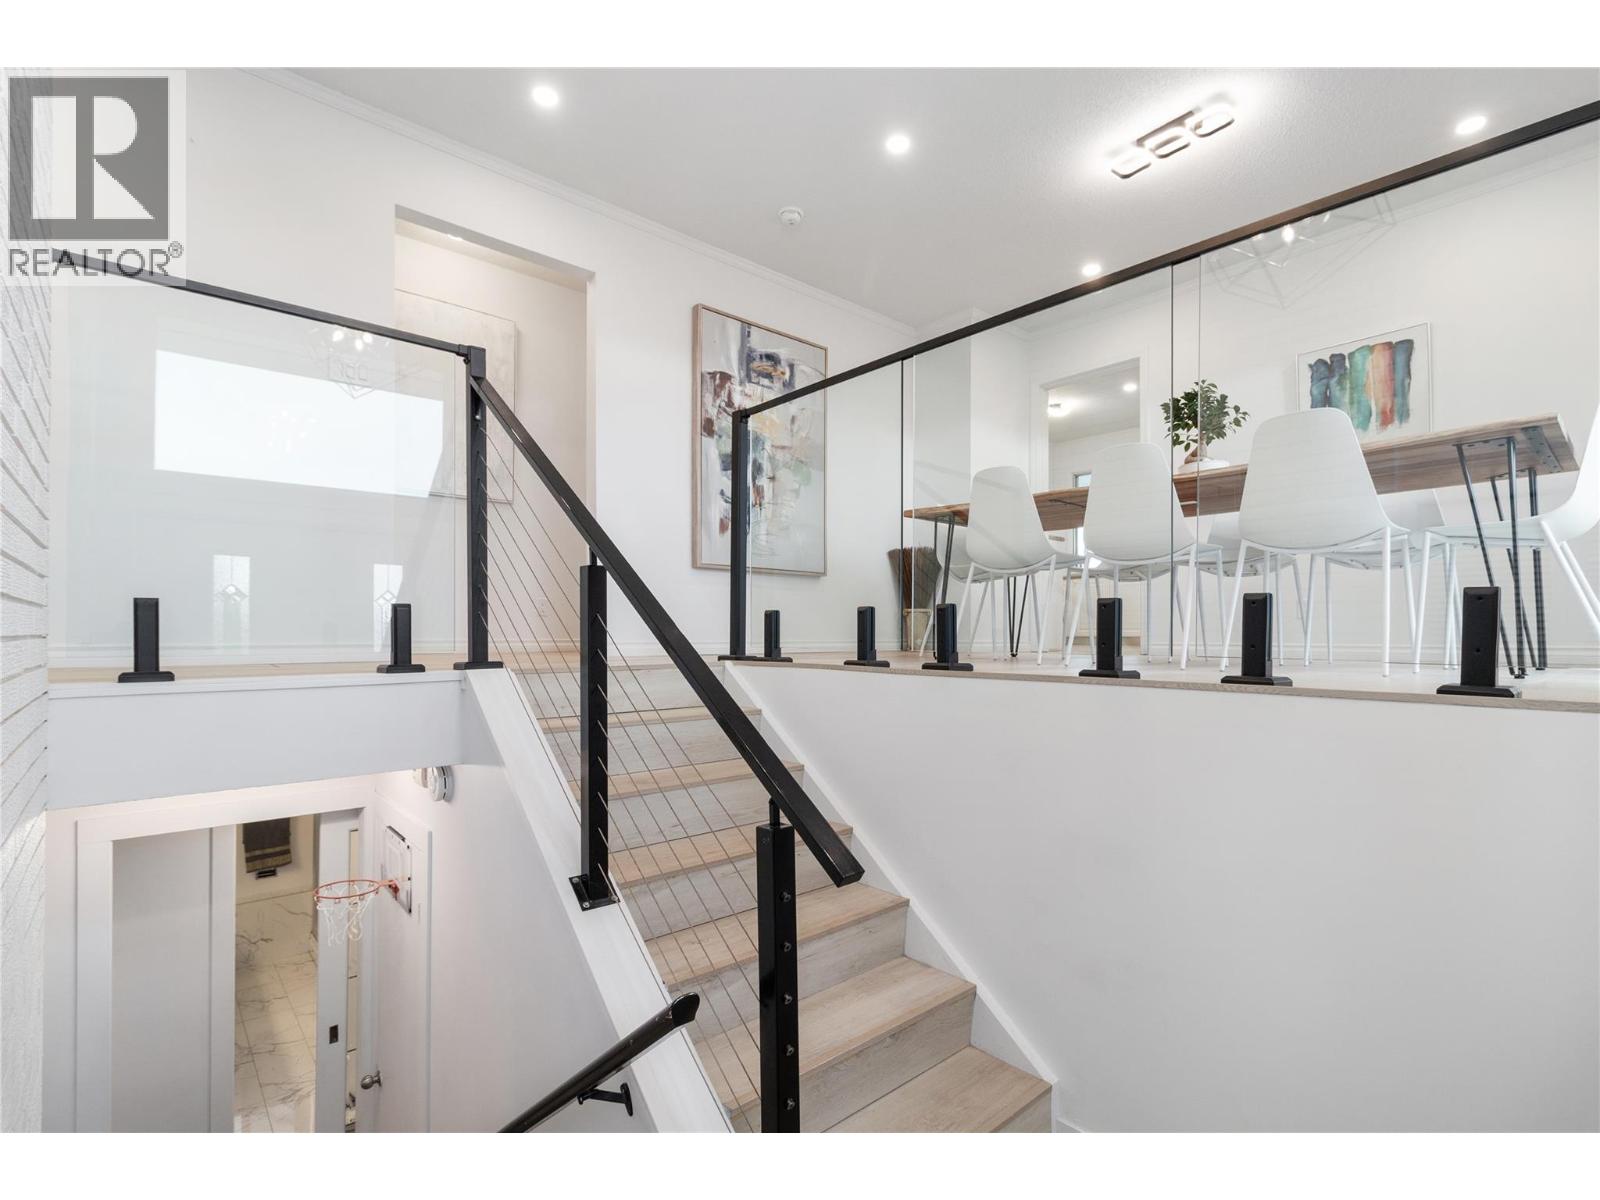
Rare opportunity in sought-after Lakeview Heights! Set on a 0.37-acre corner lot with lake and mountain views, this 5-bedroom, 3-bathroom home brings together a suite, in-ground pool, detached garage, exceptional parking and subdivision potential. The bright main level features 3 bedrooms, spacious living areas, a year-round sunroom and front veranda with lake views. The fully finished lower level offers a 2-bedroom suite with separate entrance, ideal for extended family, guests or rental income. Major infrastructure upgrades include complete replacement of interior water lines with SuperPEX PEX, upgraded 200-amp electrical service with new panel, new pool-room panel and wiring, and new windows throughout. Additional improvements include waterproof vinyl flooring, updated lighting and wiring, new electrical outlets, baseboards, fresh interior paint and a new hot tub. Outside, enjoy a private backyard with mature landscaping, in-ground pool and plenty of room for RVs, boats and multiple vehicles. Minutes from Okanagan Lake, Lakeview Village, schools, parks and the West Kelowna Wine Trail. A rare combination of lifestyle, income potential and future development opportunity in one of West Kelowna’s most desirable neighbourhoods. (id:56537)
Call (250)-864-7337 for showing information. |
| Details |
| Amenities Nearby : Golf Nearby, Park, Recreation |
Access : Easy access |
Appliances Inc : Refrigerator, Dishwasher, Dryer, Range - Electric, Microwave, Washer |
| Community Features : Family Oriented |
Features : Level lot, Private setting |
Structures : - |
| Total Parking Spaces : 8 |
View : Unknown, Lake view, Mountain view |
Waterfront : - |
| Zoning Type : - |
| Building |
| Architecture Style : - |
Bathrooms (Partial) : 1 |
Cooling : Central air conditioning |
| Fire Protection : Security system, Smoke Detector Only |
Fireplace Fuel : Gas,Wood |
Fireplace Type : Unknown,Conventional |
| Floor Space : - |
Flooring : Ceramic Tile, Laminate, Vinyl |
Foundation Type : - |
| Heating Fuel : - |
Heating Type : Forced air, See remarks |
Roof Style : Unknown |
| Roofing Material : Tar & gravel |
Sewer : Municipal sewage system |
Utility Water : Municipal water |
| Basement |
| Type : Full |
Development : - |
Features : - |
| Land |
| Landscape Features : Landscaped, Level, Underground sprinkler |
| Rooms |
| Level : |
Type : |
Dimensions : |
| Lower level |
Bedroom |
10'1'' x 9'11'' |
|
Bedroom |
20'9'' x 13'7'' |
|
Family room |
18'10'' x 28'7'' |
|
Full bathroom |
7'3'' x 9'11'' |
|
Kitchen |
10'1'' x 9'11'' |
|
Storage |
9'7'' x 7'6'' |
|
Utility room |
7'7'' x 13'6'' |
| Main level |
Bedroom |
10'11'' x 10'4'' |
|
Bedroom |
11'2'' x 10'4'' |
|
Dining room |
10'4'' x 13'3'' |
|
Foyer |
6'10'' x 4'0'' |
|
Full bathroom |
7'4'' x 10'4'' |
|
Kitchen |
10'1'' x 16'8'' |
|
Living room |
18'10'' x 13'9'' |
|
Partial ensuite bathroom |
5'8'' x 5'1'' |
|
Primary Bedroom |
14'3'' x 13'9'' |
|
Sunroom |
13'6'' x 20'2'' |
|
Data from sources believed reliable but should not be relied upon without verification. All measurements are
approximate.MLS®, Multiple Listing Service®, and all related graphics are trademarks of The Canadian Real Estate Association.
REALTOR®, REALTORS®, and all related graphics are trademarks of REALTOR® Canada Inc. a corporation owned by The Canadian Real Estate
Association and the National Association of REALTORS® .Copyright © 2023 Don Rae REALTOR® Not intended to solicit properties currently
under contract.
|