
|

|
| 1230 Shuswap Avenue Sicamous V0E2V1 |
|
| Price : $649,900 |
Listing ID : 10400984
|
4 
|
2 
|
| Property Type : Single Family |
Building Type : House |
| Title : Freehold |
Finished Area : 1557 sqft |
| Built in : 1956 |
Total Parking Spaces : 2 |
|
|
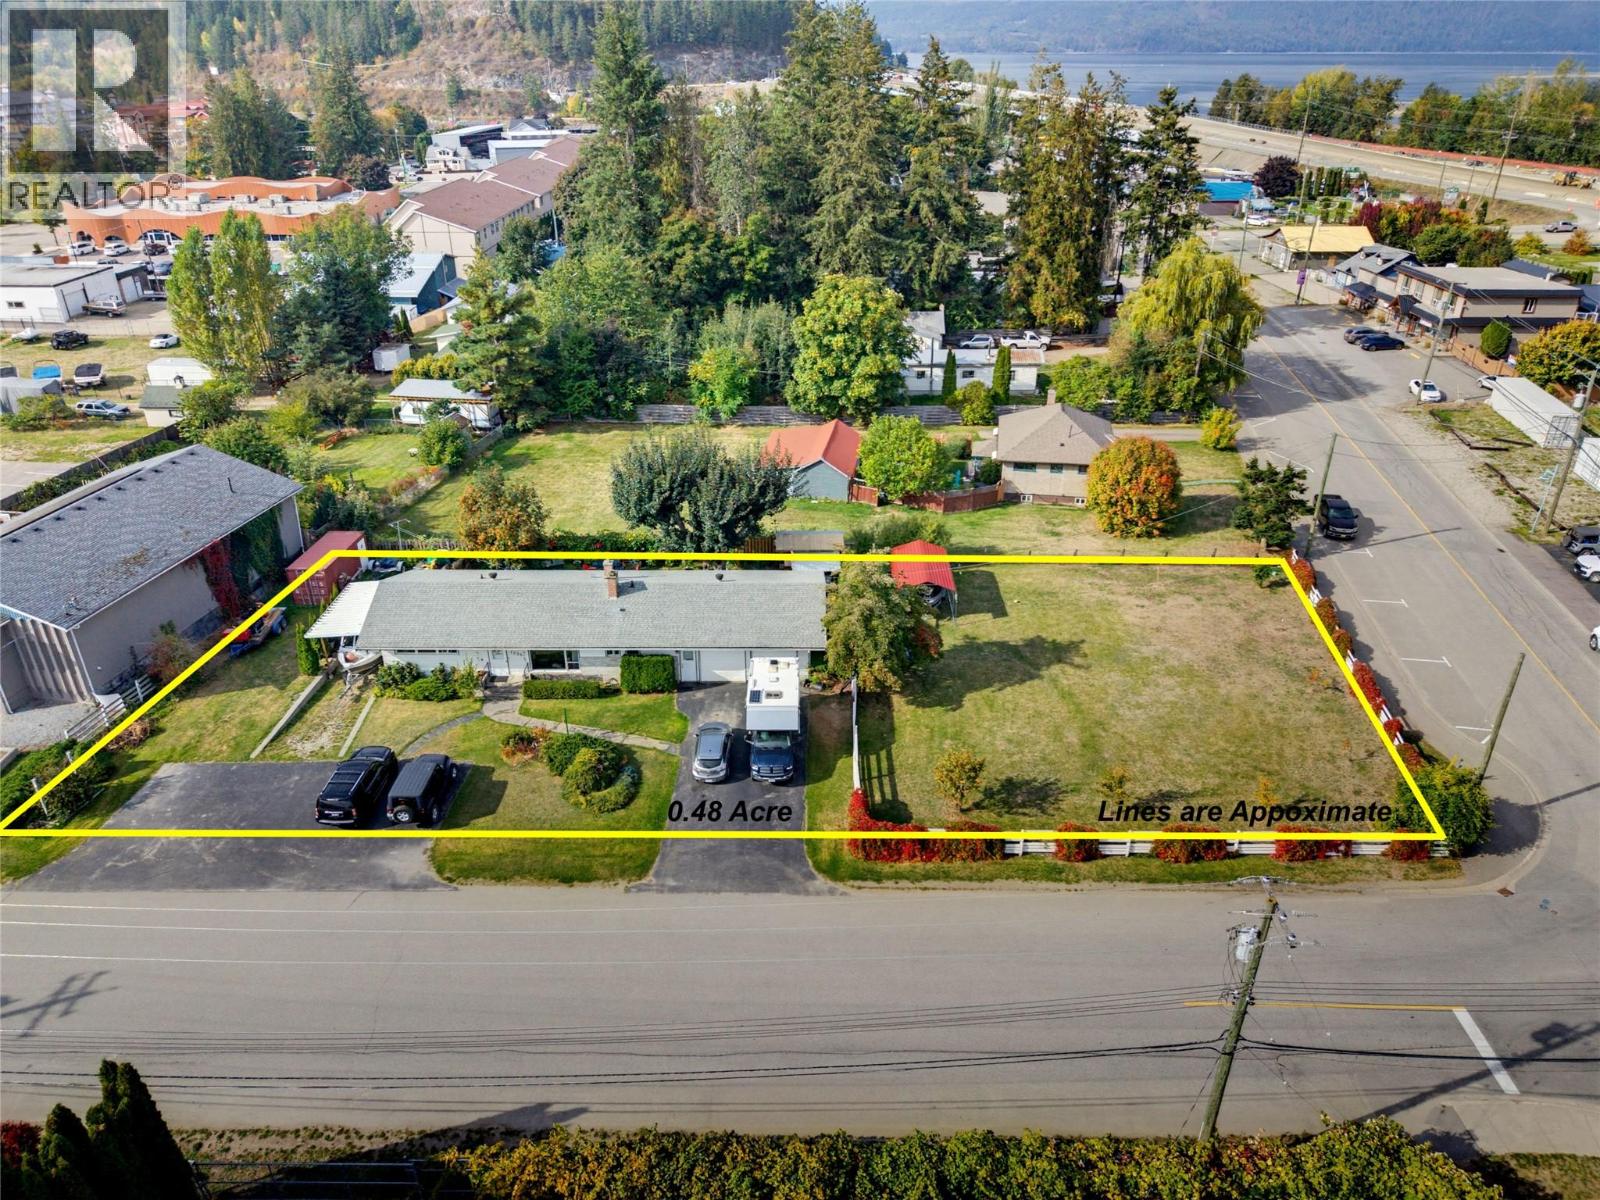
LARGE 0.48-ACRE CORNER PROPERTY IN A PRIME SICAMOUS LOCATION! Offering an excellent combination of current use, holding value and future development potential. Ideally located steps from the waterfront, Sicamous Beach Park, boat launch, downtown services and amenities. Zoned MUR-1 Multi-Unit Residential, offering potential for future multi-unit development or subdivision, subject to District approvals and applicable requirements. The existing 4-bedroom, 2-bathroom home is in great condition, with 2 bedrooms and 2 bathrooms conveniently located on the main level. Numerous updates include some updated windows, newer roof, newer furnace, updated hot water tank and a basement pellet stove for secondary heat. Inside you'll find oak hardwood flooring on the main level, a built-in storage pantry, plus a full-height basement with cold storage room. A 24' x 23' attached garage, oversized driveways, RV parking and covered boat storage provide plenty of room for all the toys. The private backyard is flat and fenced, with a large undeveloped, fully fenced side yard offering exceptional space for recreational use or potential future development. An excellent family home, revenue property, holding investment or future development site in the heart of Sicamous. (id:56537)
Call (250)-864-7337 for showing information. |
| Details |
| Amenities Nearby : Recreation |
Access : Easy access |
Appliances Inc : - |
| Community Features : Pets Allowed, Rentals Allowed |
Features : Corner Site |
Structures : - |
| Total Parking Spaces : 2 |
View : Mountain view, View (panoramic) |
Waterfront : - |
| Zoning Type : - |
| Building |
| Architecture Style : Ranch |
Bathrooms (Partial) : 0 |
Cooling : Heat Pump |
| Fire Protection : - |
Fireplace Fuel : - |
Fireplace Type : - |
| Floor Space : - |
Flooring : Hardwood, Mixed Flooring |
Foundation Type : - |
| Heating Fuel : - |
Heating Type : Forced air, Heat Pump, See remarks |
Roof Style : Unknown |
| Roofing Material : Asphalt shingle |
Sewer : Municipal sewage system |
Utility Water : Municipal water |
| Basement |
| Type : - |
Development : - |
Features : - |
| Land |
| Landscape Features : - |
| Rooms |
| Level : |
Type : |
Dimensions : |
| Basement |
Bedroom |
12'6'' x 11'8'' |
|
Bedroom |
13' x 11'8'' |
| Main level |
3pc Bathroom |
7'10'' x 5' |
|
3pc Bathroom |
8'2'' x 7'6'' |
|
Bedroom |
11'8'' x 10'9'' |
|
Dining room |
14'9'' x 11'8'' |
|
Kitchen |
16'1'' x 8'6'' |
|
Living room |
20'5'' x 13'8'' |
|
Primary Bedroom |
14'7'' x 10'6'' |
|
Data from sources believed reliable but should not be relied upon without verification. All measurements are
approximate.MLS®, Multiple Listing Service®, and all related graphics are trademarks of The Canadian Real Estate Association.
REALTOR®, REALTORS®, and all related graphics are trademarks of REALTOR® Canada Inc. a corporation owned by The Canadian Real Estate
Association and the National Association of REALTORS® .Copyright © 2023 Don Rae REALTOR® Not intended to solicit properties currently
under contract.
|