Don Rae Realtor


  • &address&
  • &address&
  • &address&
  • &address&
  • &address&
  • &address&
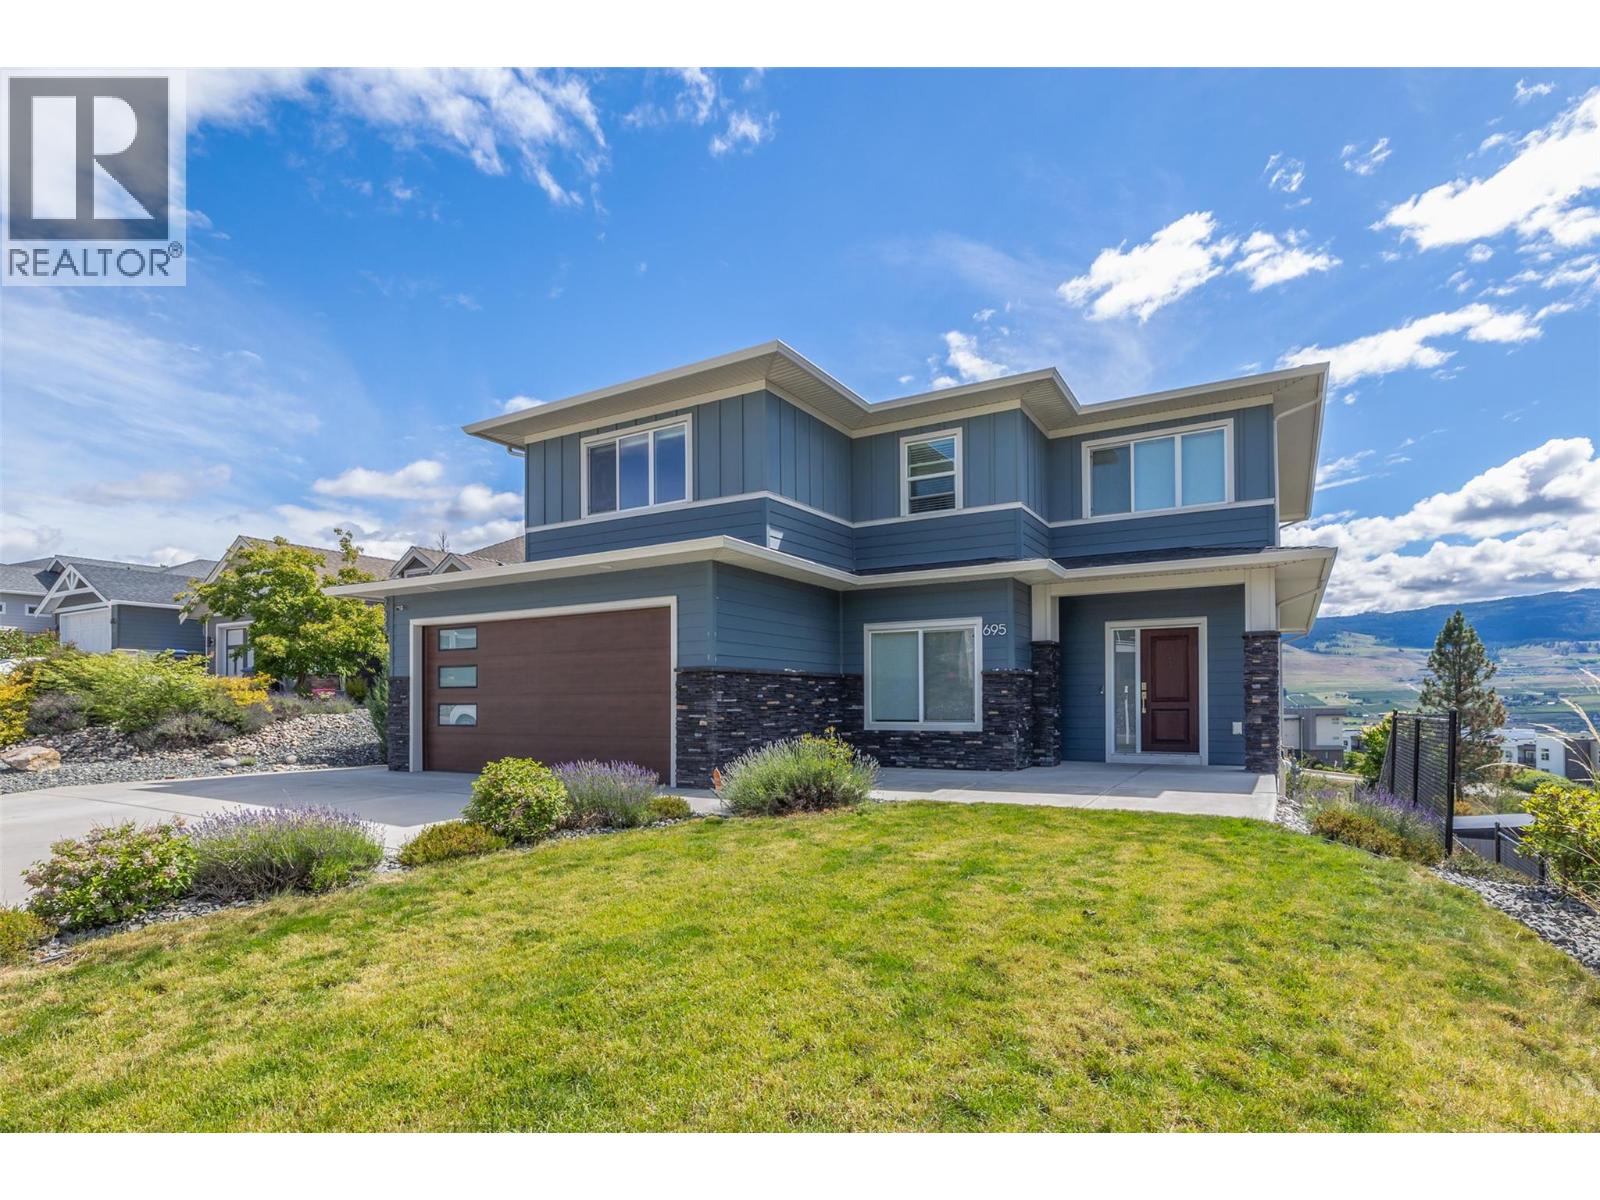
  • 695 Concordia Street Kelowna V1V0A9

    Price : $1,229,900 Listing ID : 10402118
    9 Bedrooms 5 Bathrooms
    Property Type : Single Family Building Type : House
    Title : Freehold Finished Area : 3376 sqft
    Built in : 2019 Total Parking Spaces : 5
    Ideal for extended families or investors seeking strong and stable cash flow! Built by Ovation Homes in 2019 & situated in the prestigious University Heights Estates, this exceptional three-story residence is the only home of its kind on the street & features 9 bedrooms & 5 full bathrooms, including 2-bed legal walkout basement suite. The main home boasts bright & open-concept main level with breathtaking valley & mountain views, a cozy fireplace, quartz countertops, ample cabinetry, spacious center island, large mudroom & pantry. Step through the sliding doors onto the expansive covered 30 feet wide balcony, perfect for entertaining or relaxing while taking in the scenery. Upstairs, the primary retreat enjoys unobstructed views, walk-in closet & luxurious 5-piece ensuite. Outside, this is one of the largest lots on the street, boasting an oversized pool-sized fenced backyard, covered concrete patio, fully landscaped front & rear yards with underground irrigation, fresh paint, and newly landscaping & rock. Additional features include 200-amp electrical service, double garage & extra visitor parking. Located in the heart of University Heights, just minutes from Aberdeen Hall Preparatory School, UBCO, Quail Ridge & Kelowna Springs Golf Course, parks, hiking trails, with a brand-new kids park just down the street on Acadia Street, this impressive home delivers the ultimate blend of luxury, lifestyle, & long-term value! New electric Stove/Oven, New Paint. Fully Tenanted. (id:56537)

    Call (250)-864-7337 for showing information.
    Details
    Amenities Nearby : - Access : - Appliances Inc : -
    Community Features : Pets Allowed Features : Central island, Balcony Structures : -
    Total Parking Spaces : 5 View : - Waterfront : -
    Zoning Type : -
    Building
    Architecture Style : Other Bathrooms (Partial) : 0 Cooling : Central air conditioning
    Fire Protection : - Fireplace Fuel : Electric Fireplace Type : Unknown
    Floor Space : - Flooring : Tile Foundation Type : -
    Heating Fuel : - Heating Type : Forced air, See remarks Roof Style : Unknown
    Roofing Material : Asphalt shingle Sewer : Municipal sewage system Utility Water : Irrigation District
    Basement
    Type : Full Development : - Features : -
    Land
    Landscape Features : Underground sprinkler
    Rooms
    Level : Type : Dimensions :
    Basement 3pc Bathroom 4'11'' x 10'4''
    Bedroom 10'3'' x 10'8''
    Bedroom 10'3'' x 8'9''
    Kitchen 11'7'' x 12'4''
    Laundry room 4'6'' x 3'4''
    Laundry room 6'8'' x 16'2''
    Recreation room 20'10'' x 10'9''
    Main level 3pc Bathroom 6'6'' x 6'11''
    Bedroom 12'4'' x 9'6''
    Bedroom 9'4'' x 11'0''
    Dining room 10'9'' x 11'1''
    Foyer 9'3'' x 5'3''
    Kitchen 9'9'' x 10'9''
    Living room 14'9'' x 13'6''
    Mud room 5'5'' x 5'3''
    Pantry 5'10'' x 12'10''
    Second level 3pc Bathroom 9'2'' x 5'2''
    4pc Bathroom 10'8'' x 5'
    5pc Ensuite bath 10'4'' x 4'7''
    Bedroom 10'2'' x 10'
    Bedroom 12'4'' x 12'1''
    Bedroom 12'8'' x 12'8''
    Other 4'8'' x 7'10''
    Primary Bedroom 17'9'' x 11'1''
    Data from sources believed reliable but should not be relied upon without verification. All measurements are approximate.MLS®, Multiple Listing Service®, and all related graphics are trademarks of The Canadian Real Estate Association. REALTOR®, REALTORS®, and all related graphics are trademarks of REALTOR® Canada Inc. a corporation owned by The Canadian Real Estate Association and the National Association of REALTORS® .Copyright © 2023 Don Rae REALTOR® Not intended to solicit properties currently under contract.