
|

|
| 358 Oak Avenue Sicamous V0E2V1 |
|
| Price : $799,000 |
Listing ID : 10401482
|
4 
|
4 
|
| Property Type : Single Family |
Building Type : House |
| Title : Freehold |
Finished Area : 2524 sqft |
| Built in : 1999 |
Total Parking Spaces : 6 |
|
|
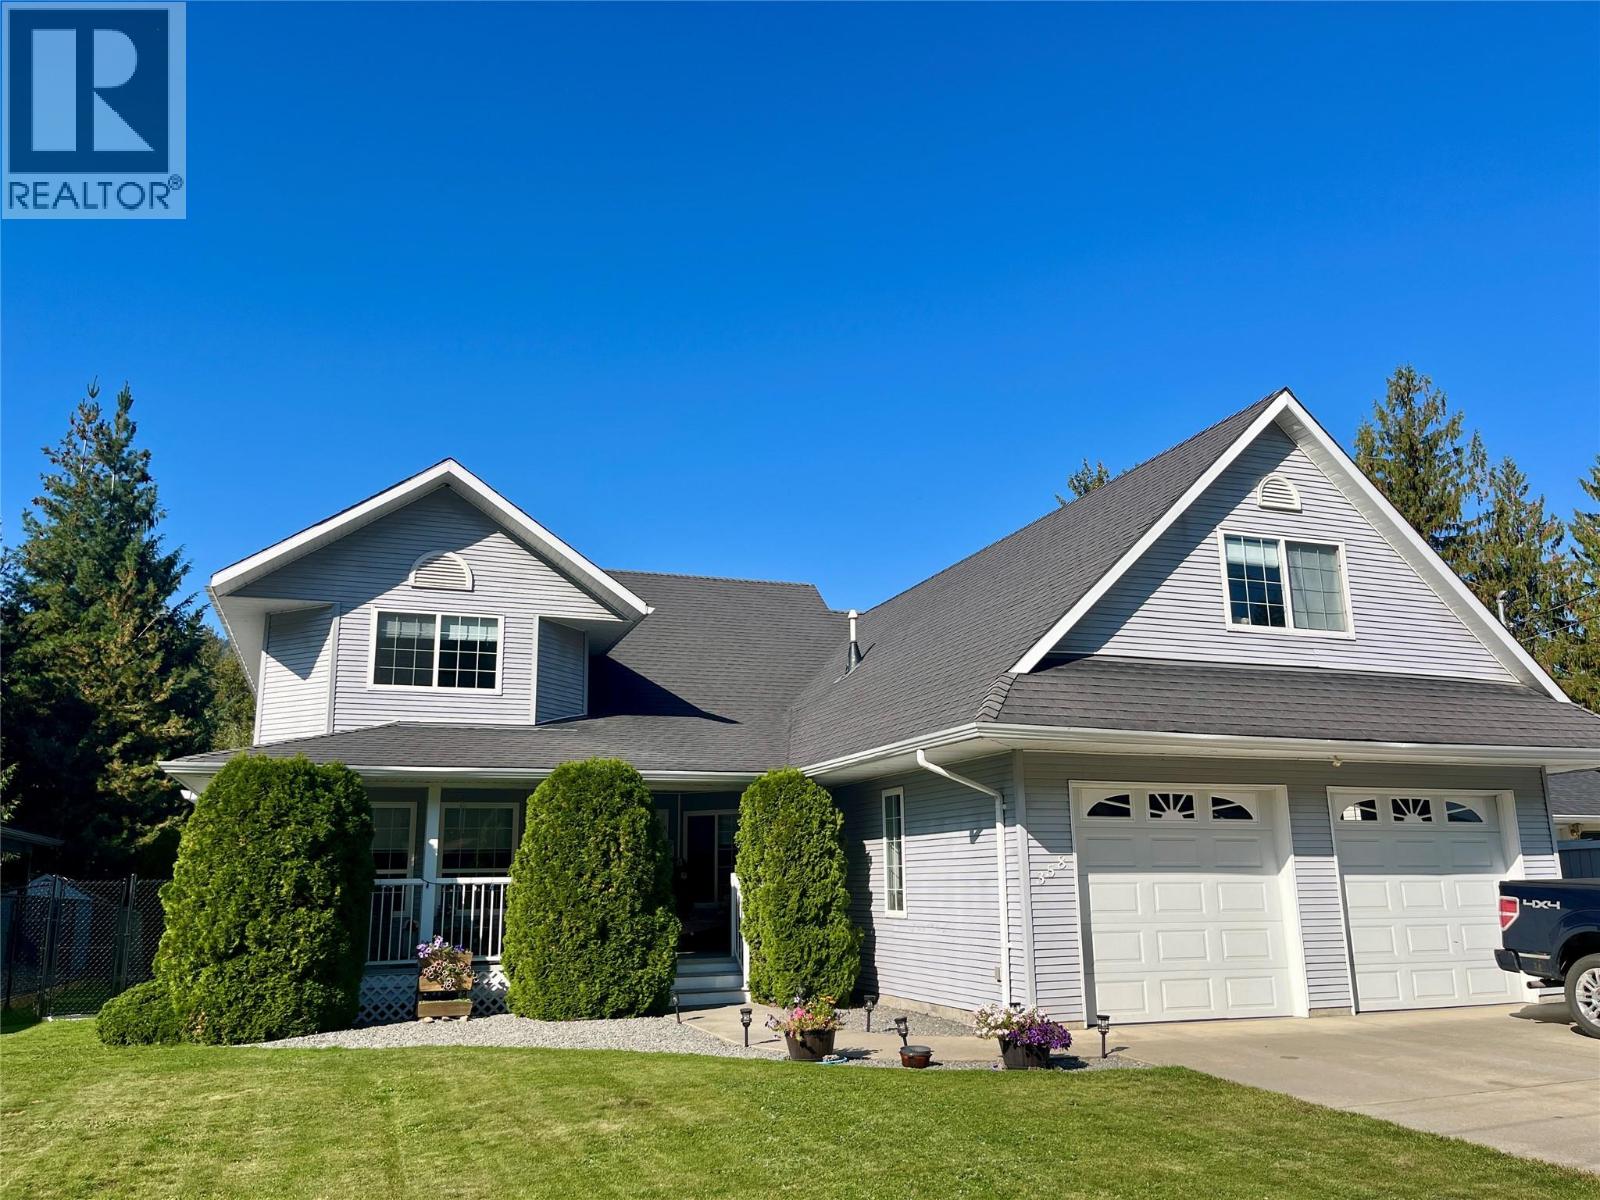
Beautiful custom-designed 4 bed, 4 bath 1 1/2 storey home located in a very nice and quiet neighbourhood in Sicamous. This well-designed floor plan guides you through the house on its own. The Main floor has it all. A large primary bedroom with an oversized ensuite and walk-in closet, is located away from the living, dining, and kitchen area. Large French doors open the view to the veranda and private naturally green fenced Oasis. Wide impressive stairs walk you up to the second floor to 2 beds and bathroom. The private Studio Suite above the double garage has its own kitchen and full bathroom and is accessible through a separate entrance. There is enough parking for tenants, friends and family. If you want to use the Suite as a mortgage helper then potential to generate a rental income of $ 900+ /month. The entire home has central AC. Some of the many great features of this home are a 16 kw Generac Generator , Underground Sprinkler System, Central Vacuum, Fully fenced yard for your four-legged friends, Crawl space offers tons of additional storage. Hot water tank ,Furnace, Fridge, Stove, Flooring have all been recently upgraded, 17' Vaulted Ceilings and covered deck to enjoy your morning coffee in the sunshine, Oversized Patio for entertaining and Double Car Garage. 3-4 Minutes to all the amenities that Sicamous has to offer. Located half way between Vancouver and Calgary, and only 50 minutes to Revelstoke, Sicamous is well known as a Four Season Destination. (id:56537)
Call (250)-864-7337 for showing information. |
| Details |
| Amenities Nearby : Recreation, Schools, Shopping |
Access : Easy access |
Appliances Inc : Refrigerator, Dishwasher, Dryer, Range - Electric, Washer |
| Community Features : Family Oriented, Pets Allowed |
Features : Level lot, Private setting, One Balcony |
Structures : - |
| Total Parking Spaces : 6 |
View : Mountain view, Valley view |
Waterfront : - |
| Zoning Type : - |
| Building |
| Architecture Style : - |
Bathrooms (Partial) : 1 |
Cooling : Central air conditioning |
| Fire Protection : Smoke Detector Only |
Fireplace Fuel : - |
Fireplace Type : Insert |
| Floor Space : - |
Flooring : Carpeted, Other |
Foundation Type : - |
| Heating Fuel : - |
Heating Type : Forced air, See remarks |
Roof Style : Unknown |
| Roofing Material : Asphalt shingle |
Sewer : Municipal sewage system |
Utility Water : Municipal water |
| Basement |
| Type : Crawl space |
Development : - |
Features : - |
| Land |
| Landscape Features : Landscaped, Level, Underground sprinkler |
| Rooms |
| Level : |
Type : |
Dimensions : |
| Additional Accommodation |
Full bathroom |
7'9'' x 5'9'' |
|
Kitchen |
8'1'' x 5'11'' |
|
Primary Bedroom |
25'5'' x 13'10'' |
| Main level |
2pc Bathroom |
6' x 6'7'' |
|
4pc Ensuite bath |
10'0'' x 13'8'' |
|
Den |
14' x 13'9'' |
|
Dining room |
11' x 11' |
|
Dining room |
14' x 8'10'' |
|
Kitchen |
11' x 10'10'' |
|
Laundry room |
5' x 6' |
|
Living room |
12'7'' x 17'4'' |
|
Other |
20'10'' x 22'6'' |
|
Primary Bedroom |
16'1'' x 14' |
| Second level |
5pc Bathroom |
10'4'' x 7'6'' |
|
Bedroom |
14' x 11' |
|
Data from sources believed reliable but should not be relied upon without verification. All measurements are
approximate.MLS®, Multiple Listing Service®, and all related graphics are trademarks of The Canadian Real Estate Association.
REALTOR®, REALTORS®, and all related graphics are trademarks of REALTOR® Canada Inc. a corporation owned by The Canadian Real Estate
Association and the National Association of REALTORS® .Copyright © 2023 Don Rae REALTOR® Not intended to solicit properties currently
under contract.
|