
|

|
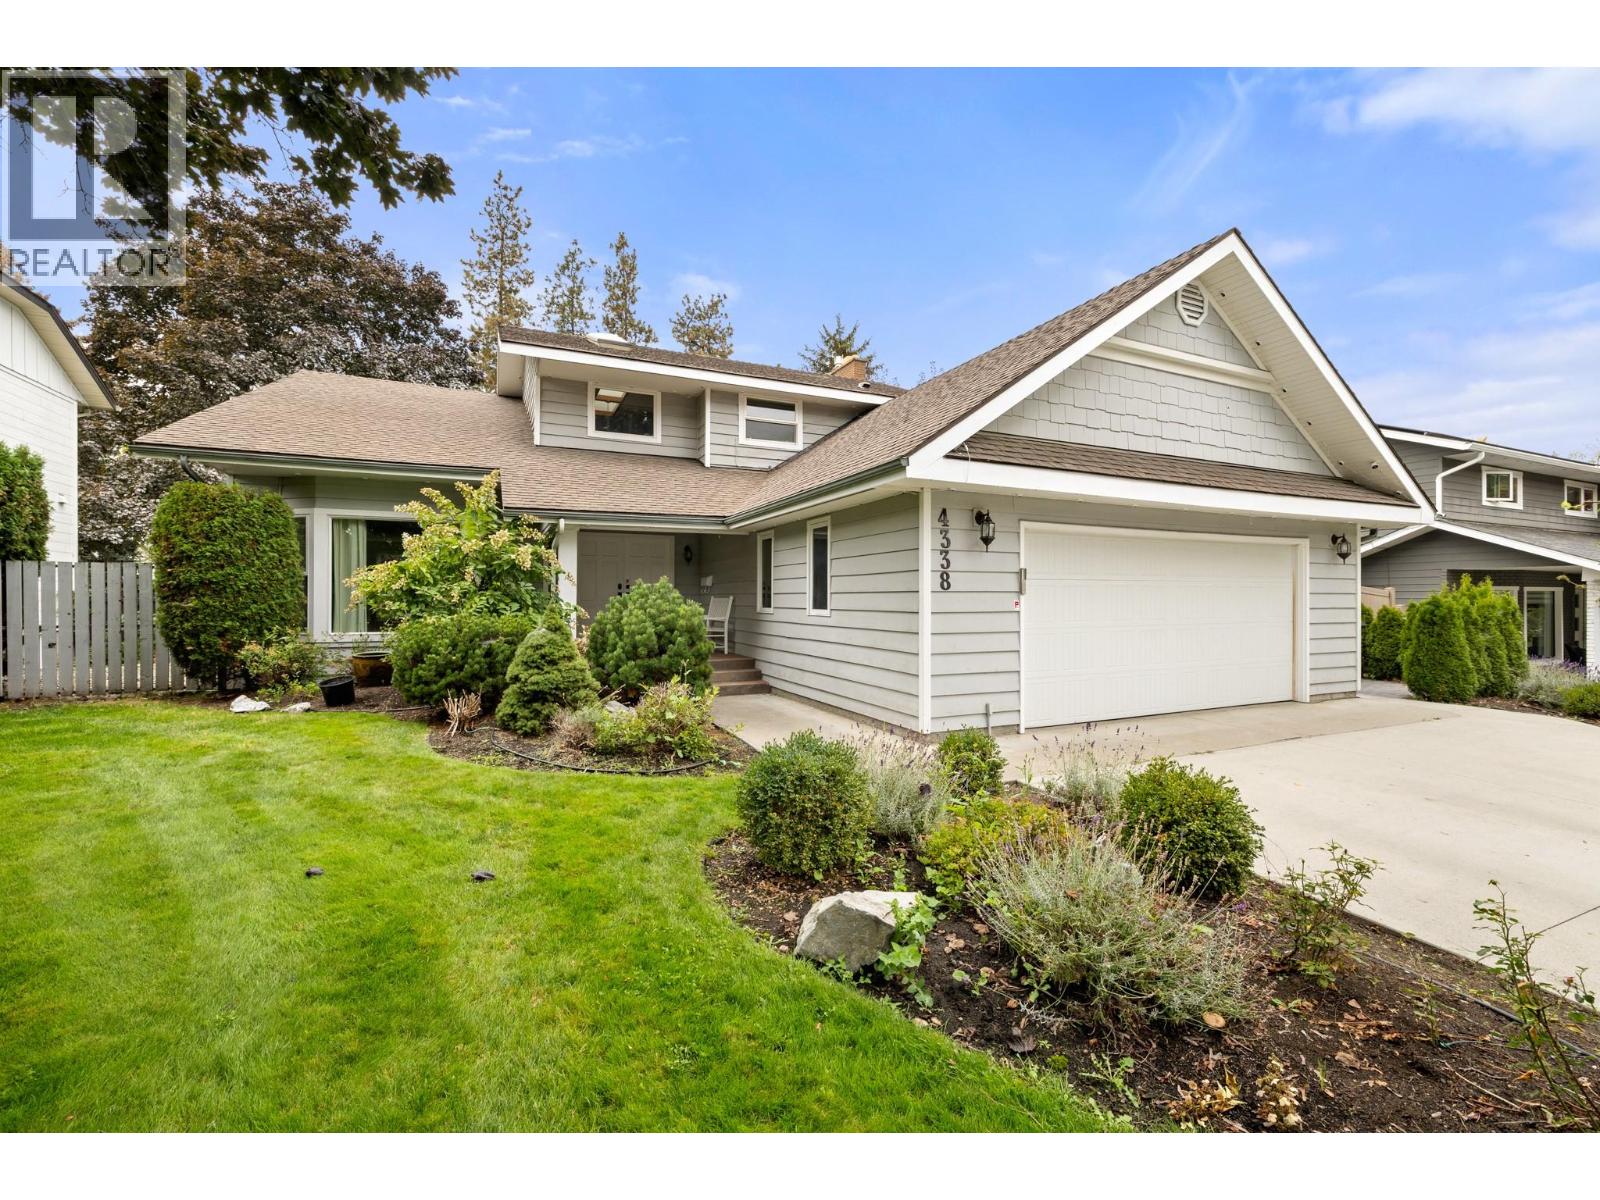
| 4338 Dunvegan Court Kelowna V1W2N6 |
|
| Price : $1,699,000 |
Listing ID : 10400620
|
5 
|
4 
|
| Property Type : Single Family |
Building Type : House |
| Title : Freehold |
Finished Area : 3727 sqft |
| Built in : 1981 |
Total Parking Spaces : 2 |
|
|
Welcome to 4338 Dunvegan Court, a beautifully maintained and thoughtfully updated 5-bedroom, 4-bathroom home in Kelowna’s desirable Lower Mission. Bright, warm, and inviting, the home offers multiple living areas with plenty of space for everyday family life and entertaining. The main level features two cozy fireplaces, along with a charming breakfast nook framed by bay windows—the perfect place to enjoy your morning coffee. Outside, the backyard is designed for Okanagan summers with a refreshing in-ground pool, while a sauna located in the basement bathroom provides a relaxing retreat year-round. Offering space, comfort, and an exceptional location, this welcoming home is ready to be enjoyed. (id:56537)
Call (250)-864-7337 for showing information. |
| Details |
| Amenities Nearby : - |
Access : - |
Appliances Inc : Refrigerator, Dishwasher, Range - Gas, Microwave, Wine Fridge |
| Community Features : - |
Features : - |
Structures : - |
| Total Parking Spaces : 2 |
View : - |
Waterfront : - |
| Zoning Type : - |
| Building |
| Architecture Style : Other |
Bathrooms (Partial) : 1 |
Cooling : Central air conditioning |
| Fire Protection : - |
Fireplace Fuel : Gas |
Fireplace Type : Unknown |
| Floor Space : - |
Flooring : Carpeted, Ceramic Tile, Hardwood |
Foundation Type : - |
| Heating Fuel : - |
Heating Type : See remarks |
Roof Style : Unknown |
| Roofing Material : Asphalt shingle |
Sewer : Municipal sewage system |
Utility Water : Municipal water |
| Basement |
| Type : Full |
Development : - |
Features : - |
| Land |
| Landscape Features : Underground sprinkler |
| Rooms |
| Level : |
Type : |
Dimensions : |
| Basement |
3pc Bathroom |
8'4'' x 7'2'' |
|
Bedroom |
10'9'' x 12'1'' |
|
Bedroom |
17'8'' x 13'8'' |
|
Den |
7'6'' x 6'7'' |
|
Recreation room |
24'1'' x 22'2'' |
|
Utility room |
6'8'' x 8'9'' |
| Main level |
2pc Bathroom |
6'9'' x 5'2'' |
|
Dining room |
9'3'' x 14'5'' |
|
Family room |
18'7'' x 15'2'' |
|
Foyer |
9'6'' x 9'10'' |
|
Kitchen |
10'7'' x 14'4'' |
|
Laundry room |
10'5'' x 11'6'' |
|
Living room |
30'10'' x 13'7'' |
| Second level |
4pc Bathroom |
6'10'' x 10'10'' |
|
4pc Ensuite bath |
9'6'' x 9'5'' |
|
Bedroom |
11'5'' x 14'2'' |
|
Bedroom |
9'8'' x 10'10'' |
|
Loft |
10'1'' x 18'0'' |
|
Primary Bedroom |
14'4'' x 19'7'' |
|
Data from sources believed reliable but should not be relied upon without verification. All measurements are
approximate.MLS®, Multiple Listing Service®, and all related graphics are trademarks of The Canadian Real Estate Association.
REALTOR®, REALTORS®, and all related graphics are trademarks of REALTOR® Canada Inc. a corporation owned by The Canadian Real Estate
Association and the National Association of REALTORS® .Copyright © 2023 Don Rae REALTOR® Not intended to solicit properties currently
under contract.
|