
|

|
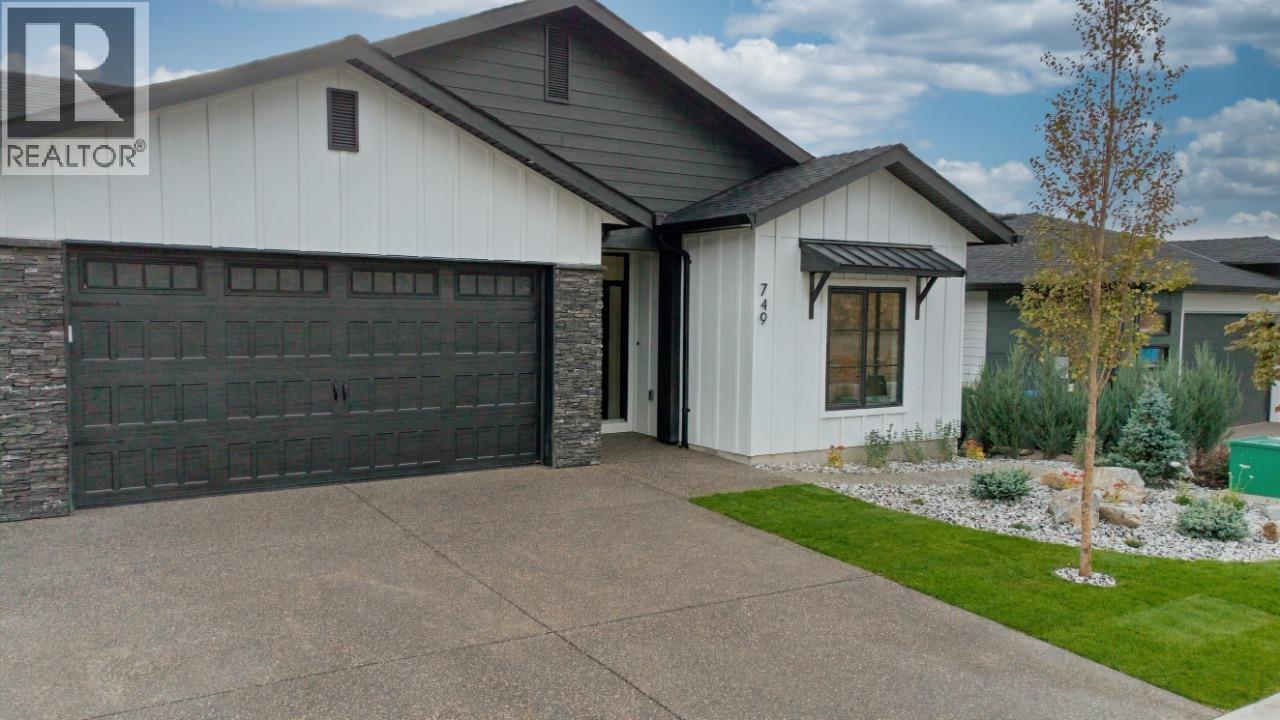
| 749 Carleton Street Kelowna V1V0A8 |
|
| Price : $1,595,000 |
Listing ID : 10402309
|
5 
|
4 
|
| Property Type : Single Family |
Building Type : House |
| Title : Freehold |
Finished Area : 3505 sqft |
| Built in : 2026 |
Total Parking Spaces : 6 |
|
|
Discover elevated Okanagan living at 749 Carleton Street, a beautifully crafted new residence by Ovation Homes in The Estates at University Heights. Designed with a refined sense of style and effortless functionality, this impressive five-bedroom, four-bathroom home pairs spacious interiors with exceptional flexibility. Light-filled living areas, an inviting open-concept design, and thoughtfully selected finishes create an atmosphere that is both sophisticated and welcoming. A fully self-contained 1-bedroom legal suite adds valuable versatility—ideal as a private guest accommodation or space for extended family. A generous triple-car garage provides room for vehicles, recreational equipment, and storage. Set within one of Kelowna's premier new communities, the home offers convenient access to UBC Okanagan, schools, golf, wineries, trails, Kelowna International Airport, and the best of the Okanagan lifestyle. (id:56537)
Call (250)-864-7337 for showing information. |
| Details |
| Amenities Nearby : - |
Access : - |
Appliances Inc : Refrigerator, Dishwasher, Range - Electric, Humidifier, Hot Water Instant, Microwave, See remarks, Hood Fan, Oven - Built-In |
| Community Features : - |
Features : Central island |
Structures : - |
| Total Parking Spaces : 6 |
View : Mountain view |
Waterfront : - |
| Zoning Type : - |
| Building |
| Architecture Style : Bungalow |
Bathrooms (Partial) : 0 |
Cooling : Central air conditioning |
| Fire Protection : - |
Fireplace Fuel : - |
Fireplace Type : Insert |
| Floor Space : - |
Flooring : Ceramic Tile, Laminate |
Foundation Type : - |
| Heating Fuel : - |
Heating Type : Baseboard heaters, Forced air, Heat Pump, See remarks |
Roof Style : Unknown |
| Roofing Material : Asphalt shingle |
Sewer : Municipal sewage system |
Utility Water : Irrigation District |
| Basement |
| Type : Full |
Development : - |
Features : - |
| Land |
| Landscape Features : - |
| Rooms |
| Level : |
Type : |
Dimensions : |
| Basement |
3pc Bathroom |
Measurements not available |
|
4pc Bathroom |
Measurements not available |
|
Bedroom |
13'5'' x 11'7'' |
|
Bedroom |
15'2'' x 9'11'' |
|
Kitchen |
14'9'' x 14'4'' |
|
Laundry room |
7'11'' x 5'9'' |
|
Recreation room |
25'9'' x 14'3'' |
|
Utility room |
17'5'' x 30'7'' |
| Main level |
4pc Bathroom |
Measurements not available |
|
5pc Ensuite bath |
Measurements not available |
|
Bedroom |
12'0'' x 10'0'' |
|
Bedroom |
12'0'' x 12'6'' |
|
Dining room |
10'1'' x 10'9'' |
|
Kitchen |
10'1'' x 13'10'' |
|
Laundry room |
12'10'' x 6'6'' |
|
Living room |
15'9'' x 14'4'' |
|
Mud room |
10'8'' x 6'8'' |
|
Other |
6'8'' x 7'7'' |
|
Primary Bedroom |
14'10'' x 14'3'' |
|
Data from sources believed reliable but should not be relied upon without verification. All measurements are
approximate.MLS®, Multiple Listing Service®, and all related graphics are trademarks of The Canadian Real Estate Association.
REALTOR®, REALTORS®, and all related graphics are trademarks of REALTOR® Canada Inc. a corporation owned by The Canadian Real Estate
Association and the National Association of REALTORS® .Copyright © 2023 Don Rae REALTOR® Not intended to solicit properties currently
under contract.
|