
|

|
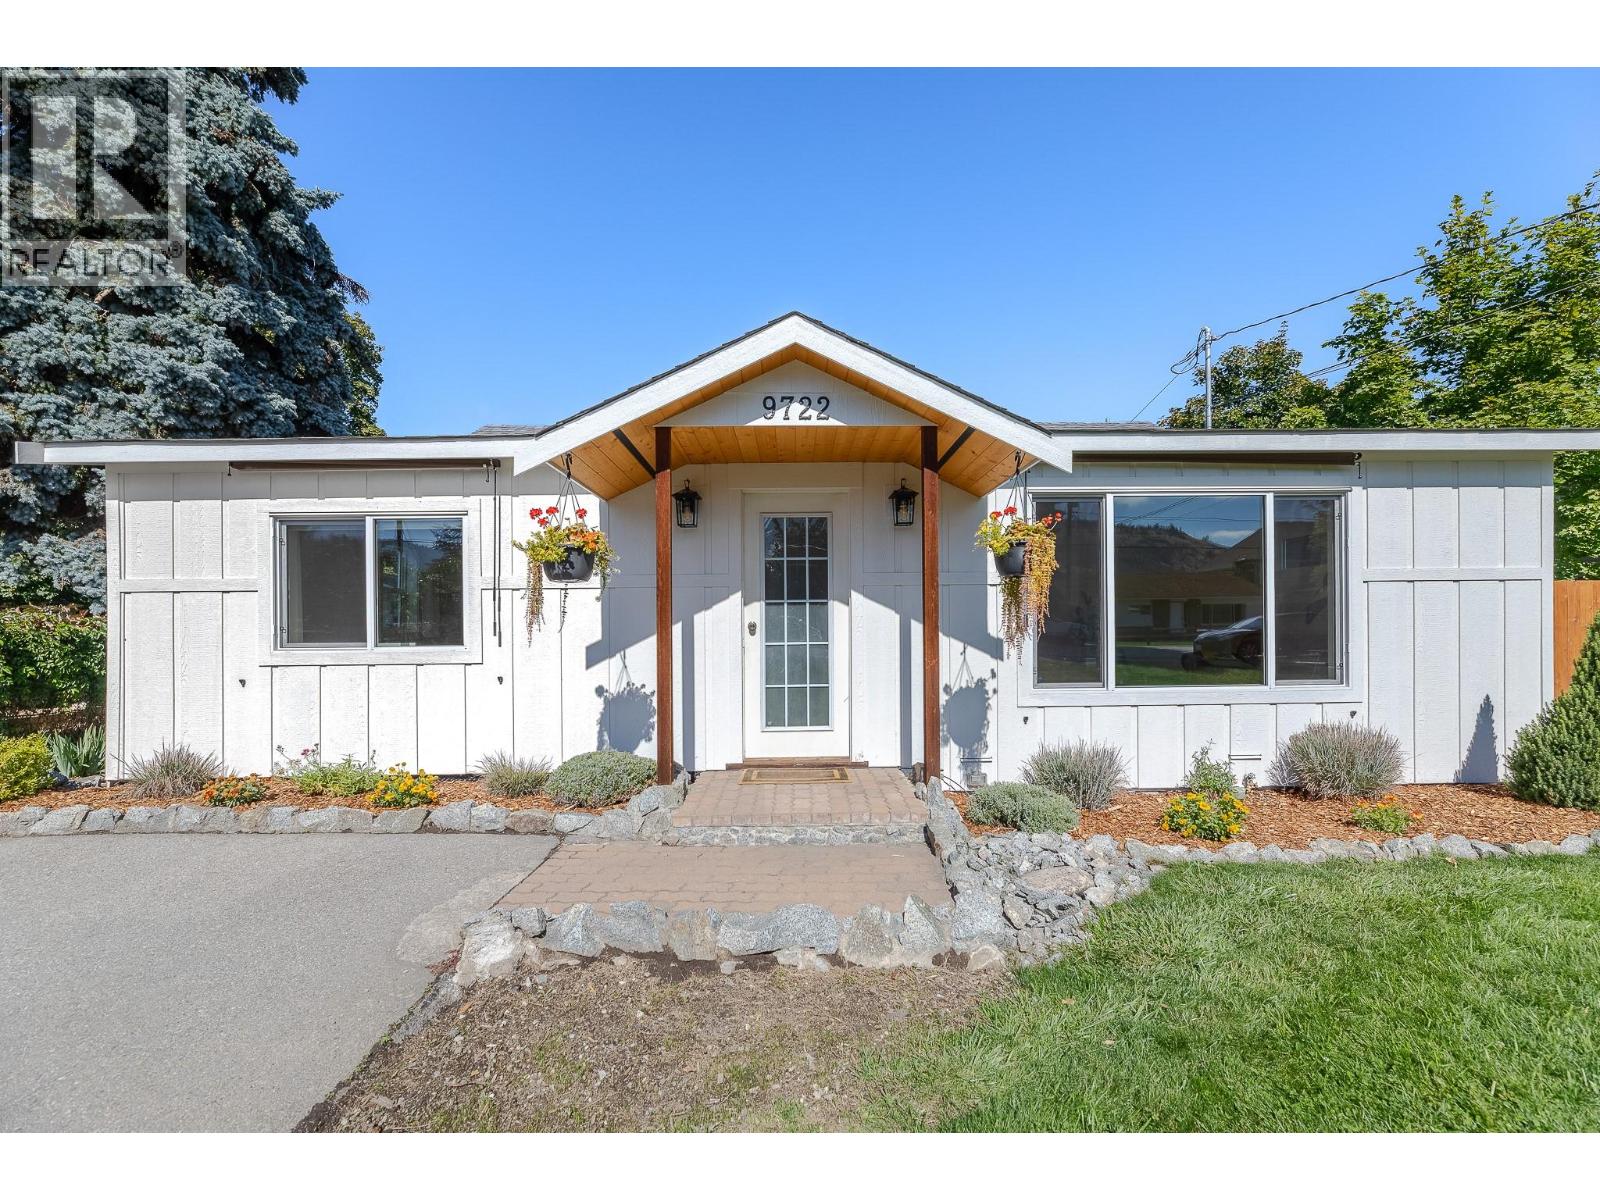
| 9722 Julia Street Summerland V0H1Z5 |
|
| Price : $729,000 |
Listing ID : 10402269
|
3 
|
1 
|
| Property Type : Single Family |
Building Type : House |
| Title : Freehold |
Finished Area : 1210 sqft |
| Built in : 1960 |
Total Parking Spaces : 2 |
|
|
Welcome to a home that checks a lot of boxes. This updated 3-bedroom rancher sits on a large, flat 0.3-acre lot in a fantastic, walkable Summerland location. Inside, you’ll find fresh paint, new flooring, new windows, updated quartz counters, a refreshed bathroom and much more, giving the home a fresh, move-in-ready feel. Outside is where this property really shines. The spacious, level backyard offers deck and patio space, an insulated & wired shed/shop, RV parking and plenty of room for kids, pets, gardening or soaking up the Okanagan sunshine. And the location? Walk to town, schools, parks and everyday amenities while enjoying the space and privacy of a generous lot. A great home, a generous-sized RU2 lot, and plenty of possibilities in the heart of Summerland. Please contact the listing agent for a full list of upgrades and improvements! (id:56537)
Call (250)-864-7337 for showing information. |
| Details |
| Amenities Nearby : - |
Access : - |
Appliances Inc : Range, Refrigerator, Dishwasher, Dryer, Washer |
| Community Features : - |
Features : Level lot |
Structures : - |
| Total Parking Spaces : 2 |
View : Mountain view |
Waterfront : - |
| Zoning Type : - |
| Building |
| Architecture Style : Ranch |
Bathrooms (Partial) : 0 |
Cooling : - |
| Fire Protection : - |
Fireplace Fuel : - |
Fireplace Type : - |
| Floor Space : - |
Flooring : - |
Foundation Type : - |
| Heating Fuel : - |
Heating Type : Forced air, See remarks |
Roof Style : Unknown |
| Roofing Material : Asphalt shingle |
Sewer : Municipal sewage system |
Utility Water : Municipal water |
| Basement |
| Type : Partial |
Development : - |
Features : - |
| Land |
| Landscape Features : Level |
| Rooms |
| Level : |
Type : |
Dimensions : |
| Main level |
4pc Bathroom |
Measurements not available |
|
Bedroom |
13'5'' x 9'11'' |
|
Bedroom |
13'6'' x 9'3'' |
|
Dining room |
11'3'' x 9'3'' |
|
Kitchen |
11'3'' x 10'8'' |
|
Laundry room |
7'6'' x 4'6'' |
|
Living room |
16'1'' x 13'8'' |
|
Primary Bedroom |
13'5'' x 13'5'' |
|
Data from sources believed reliable but should not be relied upon without verification. All measurements are
approximate.MLS®, Multiple Listing Service®, and all related graphics are trademarks of The Canadian Real Estate Association.
REALTOR®, REALTORS®, and all related graphics are trademarks of REALTOR® Canada Inc. a corporation owned by The Canadian Real Estate
Association and the National Association of REALTORS® .Copyright © 2023 Don Rae REALTOR® Not intended to solicit properties currently
under contract.
|