
|

|
| 1383 Silver Sands Road Unit# 126 Sicamous V0E2V4 |
|
| Price : $339,000 |
Listing ID : 10401917
|
1 
|
1 
|
| Property Type : Recreational |
Building Type : Park Model Mobile Home |
| Title : Bare Land Condo/Strata |
Finished Area : 560 sqft |
| Built in : 2010 |
Total Parking Spaces : 3 |
|
|
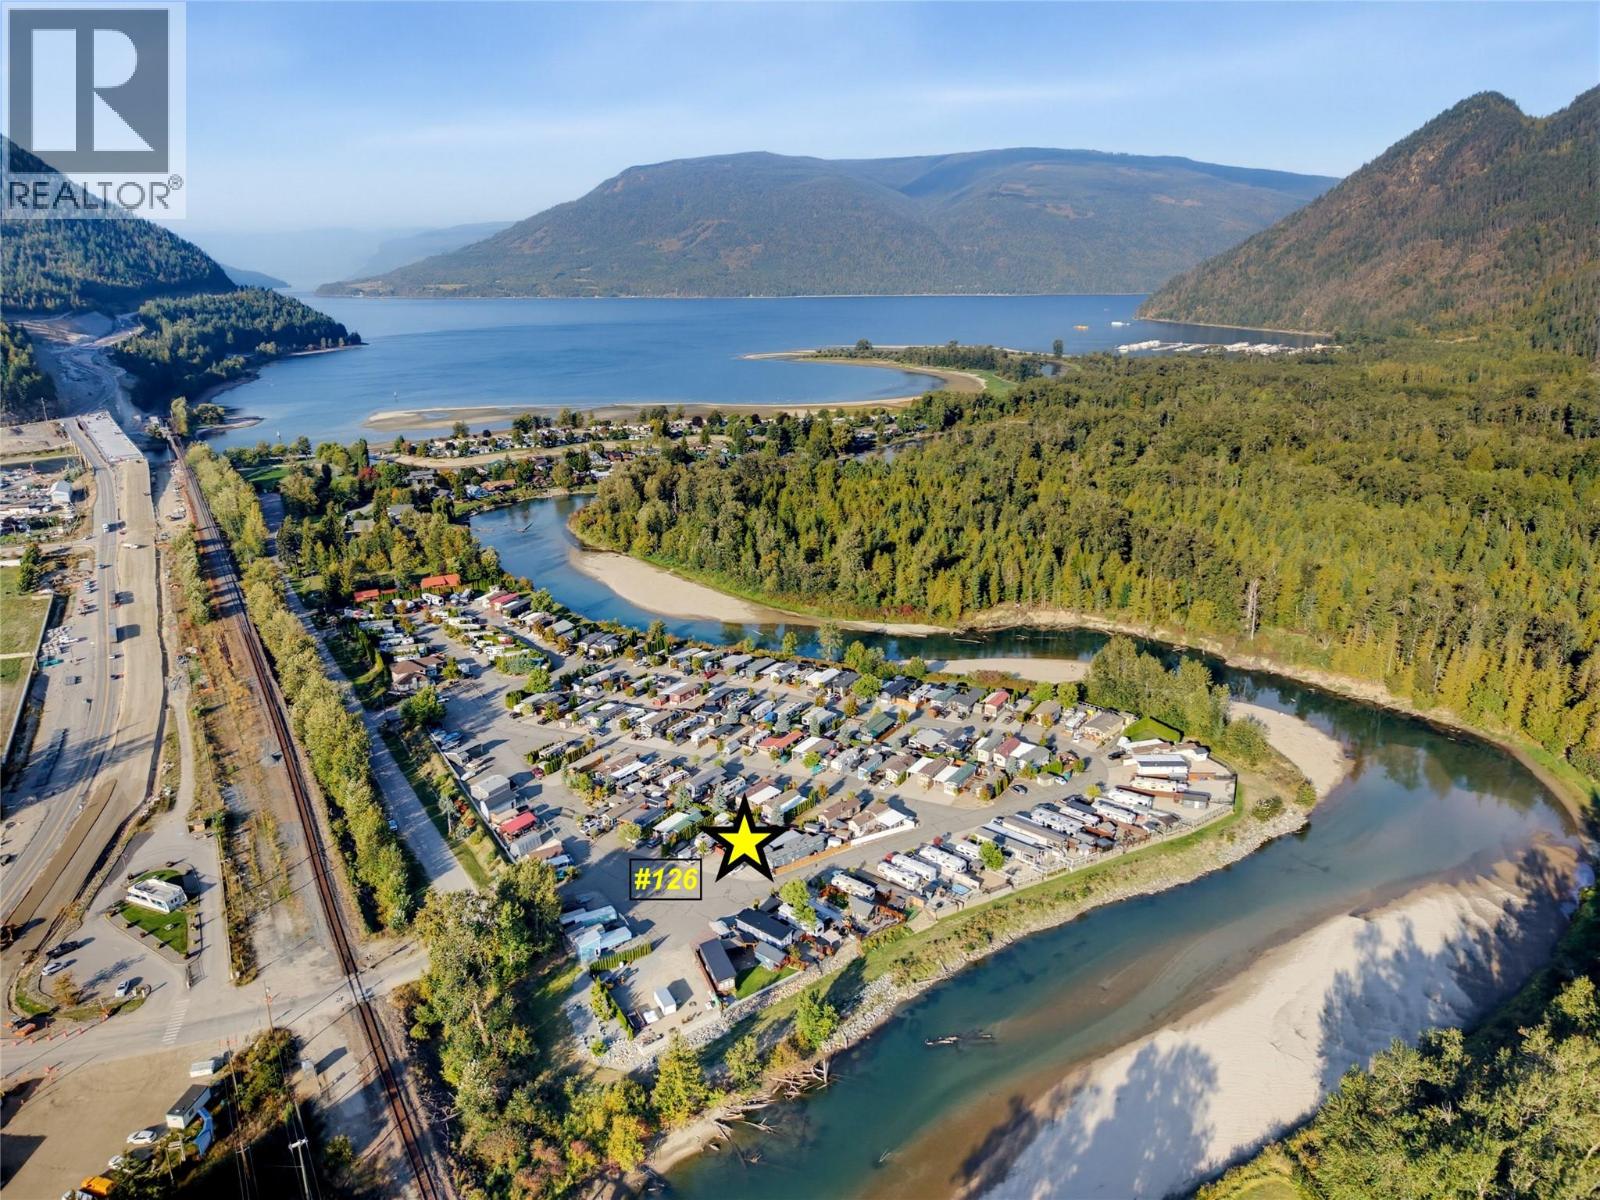
TRUE FOUR-SEASON PARK MODEL – EXCEPTIONALLY CLEAN & MOVE-IN READY! Located in a gated community, this very clean and well-maintained home and lot offer comfortable year-round living with a fully insulated drywall interior, A/C, in-suite laundry, new flooring, custom window coverings, built-in storage and new rain gutters. Featuring 2 bedrooms plus a bunkie, there’s plenty of space for family and guests. The home sits on a concrete slab, while the fully fenced 86' x 30' lot is zero-scaped for minimal yard maintenance and features a gazebo, large attached awning providing additional covered outdoor living and entertaining space, plus concrete parking for 3 vehicles. Bring your ideas—the new zoning allows additions, offering exciting possibilities to further enhance the property. Additional features include municipal water and sewer, 70-amp service and a backup generator. Low strata fee of just $102.60/month. Rentals and pets allowed with restrictions. Enjoy access to the private Silver Sands river beach, perfect for kayaking, swimming and relaxing by the water. Walk to the boat launch, Sicamous Beach Park and downtown amenities. An excellent opportunity for year-round living or a four-season Shuswap getaway! (id:56537)
Call (250)-864-7337 for showing information. |
| Details |
| Amenities Nearby : - |
Access : - |
Appliances Inc : Refrigerator, Dishwasher, Range - Gas, Microwave, Washer & Dryer |
| Community Features : Pets Allowed, Rentals Allowed |
Features : - |
Structures : - |
| Total Parking Spaces : 3 |
View : Mountain view |
Waterfront : Waterfront on river |
| Zoning Type : - |
| Building |
| Architecture Style : - |
Bathrooms (Partial) : 0 |
Cooling : Central air conditioning |
| Fire Protection : Controlled entry |
Fireplace Fuel : Electric |
Fireplace Type : Unknown |
| Floor Space : - |
Flooring : Laminate |
Foundation Type : None |
| Heating Fuel : - |
Heating Type : In Floor Heating, Forced air, See remarks |
Roof Style : Unknown |
| Roofing Material : Asphalt shingle |
Sewer : Municipal sewage system |
Utility Water : Municipal water |
| Basement |
| Type : - |
Development : - |
Features : - |
| Land |
| Landscape Features : - |
| Rooms |
| Level : |
Type : |
Dimensions : |
| Main level |
3pc Bathroom |
7'3'' x 6'5'' |
|
Den |
6'4'' x 6'5'' |
|
Kitchen |
13' x 11'10'' |
|
Living room |
13'6'' x 11'3'' |
|
Primary Bedroom |
9'3'' x 9'3'' |
|
Data from sources believed reliable but should not be relied upon without verification. All measurements are
approximate.MLS®, Multiple Listing Service®, and all related graphics are trademarks of The Canadian Real Estate Association.
REALTOR®, REALTORS®, and all related graphics are trademarks of REALTOR® Canada Inc. a corporation owned by The Canadian Real Estate
Association and the National Association of REALTORS® .Copyright © 2023 Don Rae REALTOR® Not intended to solicit properties currently
under contract.
|