
|

|
| 415 4 Street Vernon V1H1Z1 |
|
| Price : $574,900 |
Listing ID : 10402257
|
2 
|
2 
|
| Property Type : Single Family |
Building Type : House |
| Title : Leasehold/Leased Land |
Finished Area : 1600 sqft |
| Built in : 1994 |
Total Parking Spaces : 2 |
|
|
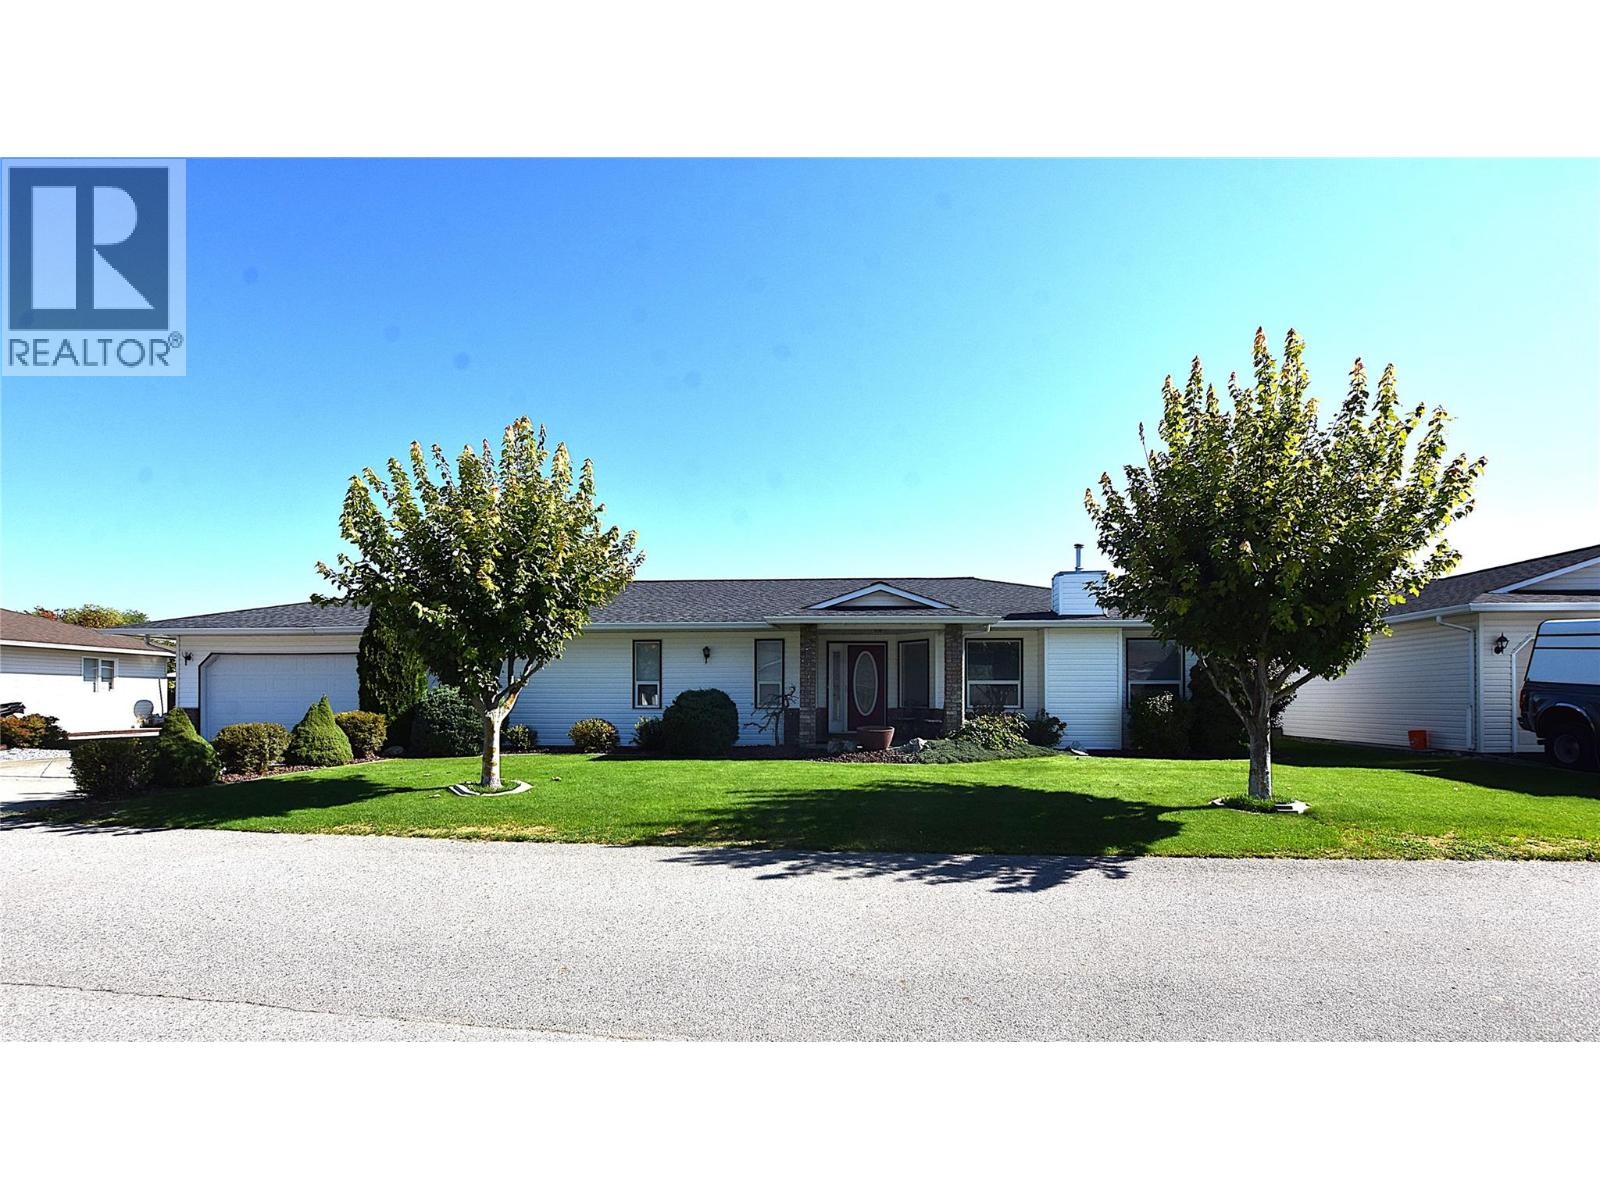
Welcome to 415 4th Street in Desert Cove, a charming 2-bedroom, 2-bathroom rancher-style home offering comfort, privacy and easy living. The spacious kitchen features plenty of oak cabinetry, stainless steel appliances and a convenient family room just off the kitchen. The adjoining dining area is filled with natural light from large windows overlooking the beautiful backyard and a gorgeous mountain view, making it the perfect spot to enjoy your morning coffee or watch the birds. The generous living room features a cozy gas fireplace, creating a warm and inviting space for relaxing. The spacious primary bedroom easily accommodates a king-sized bed and features a large walk-in closet and a 3-piece ensuite with a skylight. Additional features include a covered back patio, attached heated double garage with workbench, underground sprinklers, storage shed, water softener and central air conditioning. A newly installed radon mitigation system, newer tankless hot water system, PEX plumbing and furnace repairs completed under warranty in 2026 provide added peace of mind. Outside, the meticulously maintained backyard is surrounded by mature cedar trees, creating a private and peaceful setting. As a Desert Cove resident, you'll enjoy the community recreation centre with pool, hot tub, fitness area, library and more. Conveniently located just 15 minutes from town and approximately 2 minutes from the golf course, this is an ideal home for those looking to downsize and enjoy a relaxed Okanagan lifestyle. Registered lease to 2068. Monthly fee is $384.60 plus an approximate fire levy of $40 per month. (id:56537)
Call (250)-864-7337 for showing information. |
| Details |
| Amenities Nearby : Golf Nearby, Recreation |
Access : Highway access |
Appliances Inc : Refrigerator, Dishwasher, Dryer, Range - Electric, Microwave, Washer |
| Community Features : Adult Oriented, Rural Setting, Seniors Oriented |
Features : Level lot, Private setting |
Structures : - |
| Total Parking Spaces : 2 |
View : Mountain view |
Waterfront : - |
| Zoning Type : - |
| Building |
| Architecture Style : Ranch |
Bathrooms (Partial) : 0 |
Cooling : Central air conditioning |
| Fire Protection : - |
Fireplace Fuel : Gas |
Fireplace Type : Unknown |
| Floor Space : - |
Flooring : Carpeted, Ceramic Tile, Linoleum, Tile |
Foundation Type : - |
| Heating Fuel : - |
Heating Type : See remarks |
Roof Style : Unknown |
| Roofing Material : Asphalt shingle |
Sewer : Septic tank |
Utility Water : Well |
| Basement |
| Type : Crawl space |
Development : - |
Features : - |
| Land |
| Landscape Features : Landscaped, Level, Underground sprinkler |
| Rooms |
| Level : |
Type : |
Dimensions : |
| Main level |
3pc Ensuite bath |
6'9'' x 5'9'' |
|
4pc Bathroom |
6'10'' x 6'6'' |
|
Bedroom |
11'9'' x 11'8'' |
|
Dining room |
10'11'' x 8'4'' |
|
Family room |
12'5'' x 1'0'' |
|
Kitchen |
11'9'' x 12'0'' |
|
Laundry room |
9'0'' x 5'11'' |
|
Living room |
21'5'' x 14'3'' |
|
Other |
10'0'' x 5'6'' |
|
Other |
23'0'' x 27'10'' |
|
Primary Bedroom |
12'0'' x 14'5'' |
|
Data from sources believed reliable but should not be relied upon without verification. All measurements are
approximate.MLS®, Multiple Listing Service®, and all related graphics are trademarks of The Canadian Real Estate Association.
REALTOR®, REALTORS®, and all related graphics are trademarks of REALTOR® Canada Inc. a corporation owned by The Canadian Real Estate
Association and the National Association of REALTORS® .Copyright © 2023 Don Rae REALTOR® Not intended to solicit properties currently
under contract.
|