
|

|
| 6807 Santiago Loop Unit# 151 Kelowna V1Z3R8 |
|
| Price : $729,900 |
Listing ID : 10402011
|
2 
|
1 
|
| Property Type : Single Family |
Building Type : House |
| Title : Bare Land Condo/Strata |
Finished Area : 1075 sqft |
| Built in : 2018 |
Total Parking Spaces : 3 |
|
|
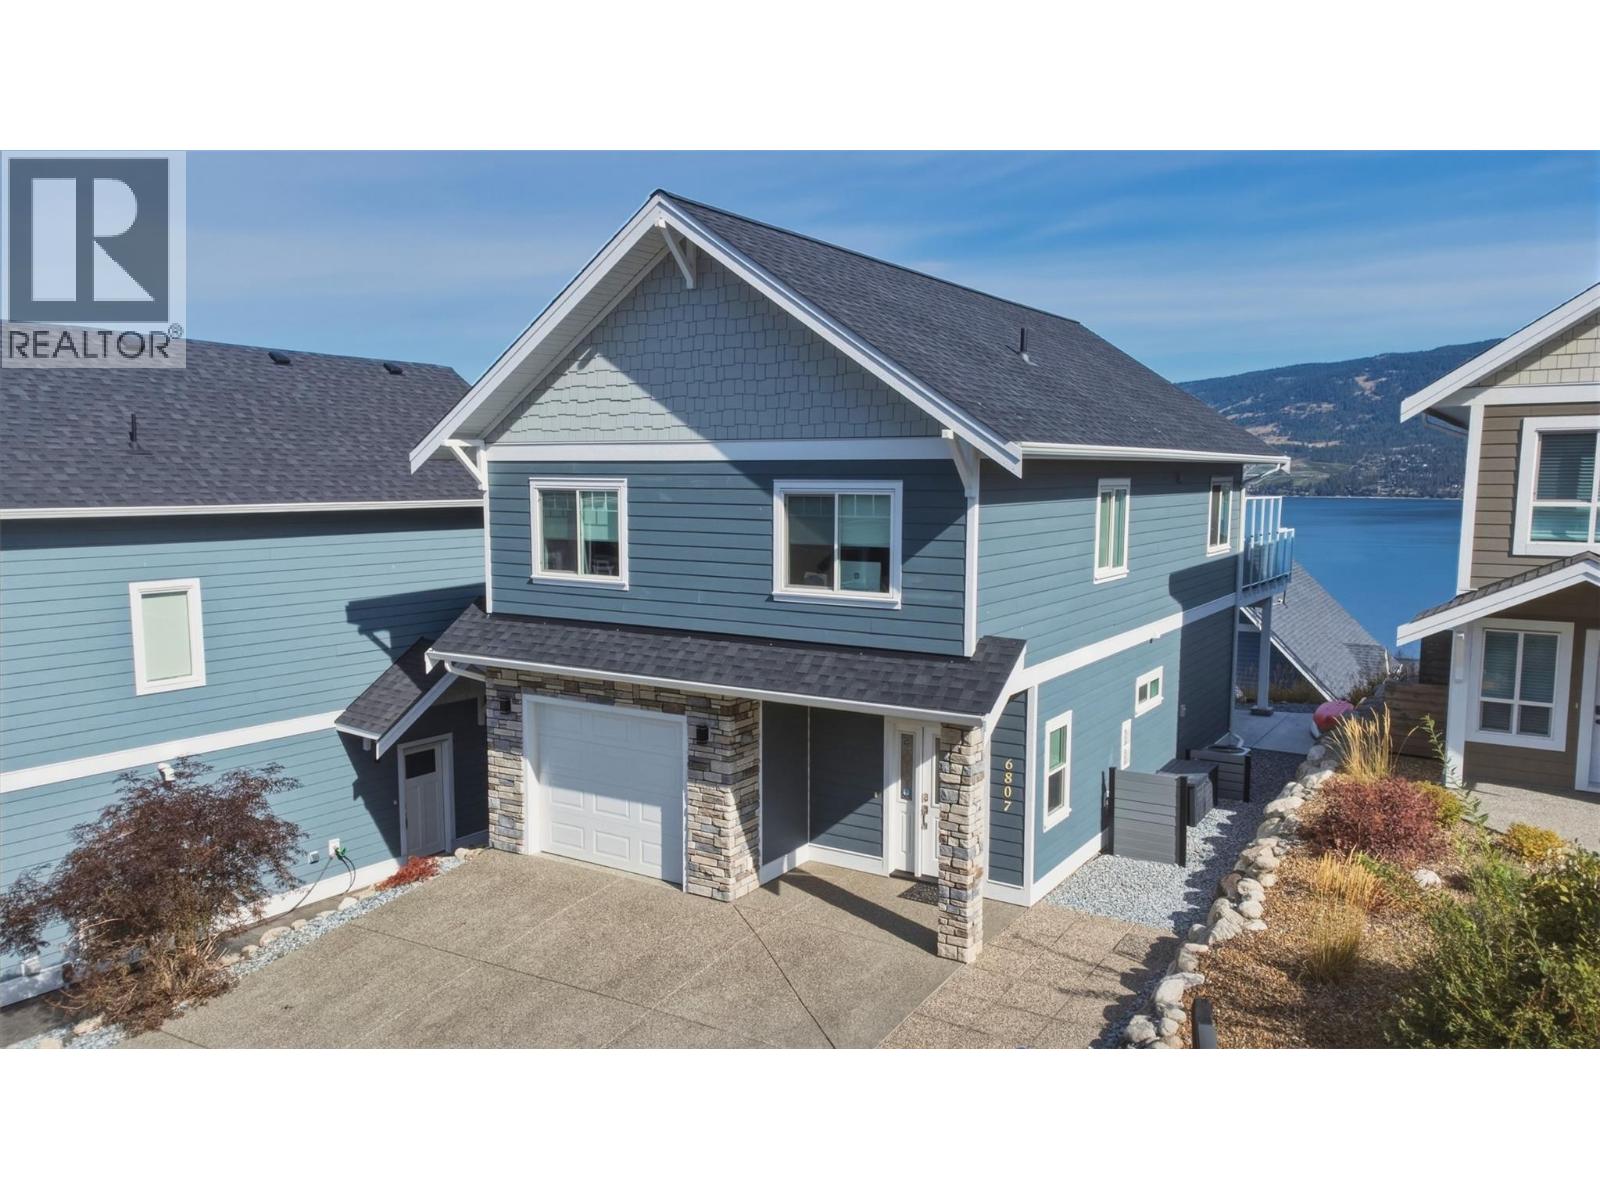
Experience breathtaking Okanagan living at 6807 Santiago Loop, ideally situated in the highly desirable La Casa Lakeside Resort. This exceptional home boasts breathtaking, sweeping panoramic lake views that form a stunning backdrop to everyday living. Inside, a bright and inviting open-concept layout seamlessly integrates the kitchen, dining, and main living areas. Sunlit interiors step directly out onto an expansive sun deck, creating an effortless indoor-outdoor flow perfect for soaking in sunrise views over the water or relaxing under the stars. The fully furnished residence offers two comfortably appointed bedrooms, providing ideal privacy and space for family, guests, or vacationers alike. Completing the home is a convenient attached garage, offering parking and storage space for lake gear, sports equipment, or recreational vehicles. Residents and guests enjoy access to private beachfront, a full-service marina with boat launch, two outdoor heated swimming pools, hot tubs, tennis and pickleball courts, an 18-hole mini-golf course, a kids' playground, beach volleyball, and an on-site market and restaurant. Beyond the resort gates, you are just minutes from the scenic trails and cascading waterfalls of Fintry Provincial Park, steps from endless backcountry hiking and ATV trails, and a short drive to the award-winning wineries, golf courses, and urban amenities of both West Kelowna and Vernon. Book your showing today! (id:56537)
Call (250)-864-7337 for showing information. |
| Details |
| Amenities Nearby : Park, Recreation |
Access : Easy access |
Appliances Inc : Dishwasher, Dryer, Range - Electric, Microwave, Washer |
| Community Features : Family Oriented, Pet Restrictions, Pets Allowed With Restrictions |
Features : Level lot, Central island |
Structures : Clubhouse, Playground |
| Total Parking Spaces : 3 |
View : Lake view, Mountain view, View (panoramic) |
Waterfront : Other |
| Zoning Type : - |
| Building |
| Architecture Style : Cottage |
Bathrooms (Partial) : 0 |
Cooling : Central air conditioning |
| Fire Protection : Smoke Detector Only |
Fireplace Fuel : - |
Fireplace Type : Insert |
| Floor Space : - |
Flooring : Laminate |
Foundation Type : - |
| Heating Fuel : - |
Heating Type : Forced air, See remarks |
Roof Style : Unknown |
| Roofing Material : Asphalt shingle |
Sewer : Municipal sewage system, Septic tank |
Utility Water : Private Utility |
| Basement |
| Type : - |
Development : - |
Features : - |
| Land |
| Landscape Features : Landscaped, Level |
| Rooms |
| Level : |
Type : |
Dimensions : |
| Main level |
Bedroom |
10'0'' x 11'0'' |
|
Dining room |
10'0'' x 12'0'' |
| Second level |
Full bathroom |
5'0'' x 8'0'' |
|
Kitchen |
10'0'' x 10'0'' |
|
Laundry room |
4'0'' x 6'0'' |
|
Living room |
21'0'' x 12'0'' |
|
Primary Bedroom |
11'0'' x 11'0'' |
|
Data from sources believed reliable but should not be relied upon without verification. All measurements are
approximate.MLS®, Multiple Listing Service®, and all related graphics are trademarks of The Canadian Real Estate Association.
REALTOR®, REALTORS®, and all related graphics are trademarks of REALTOR® Canada Inc. a corporation owned by The Canadian Real Estate
Association and the National Association of REALTORS® .Copyright © 2023 Don Rae REALTOR® Not intended to solicit properties currently
under contract.
|