
|

|
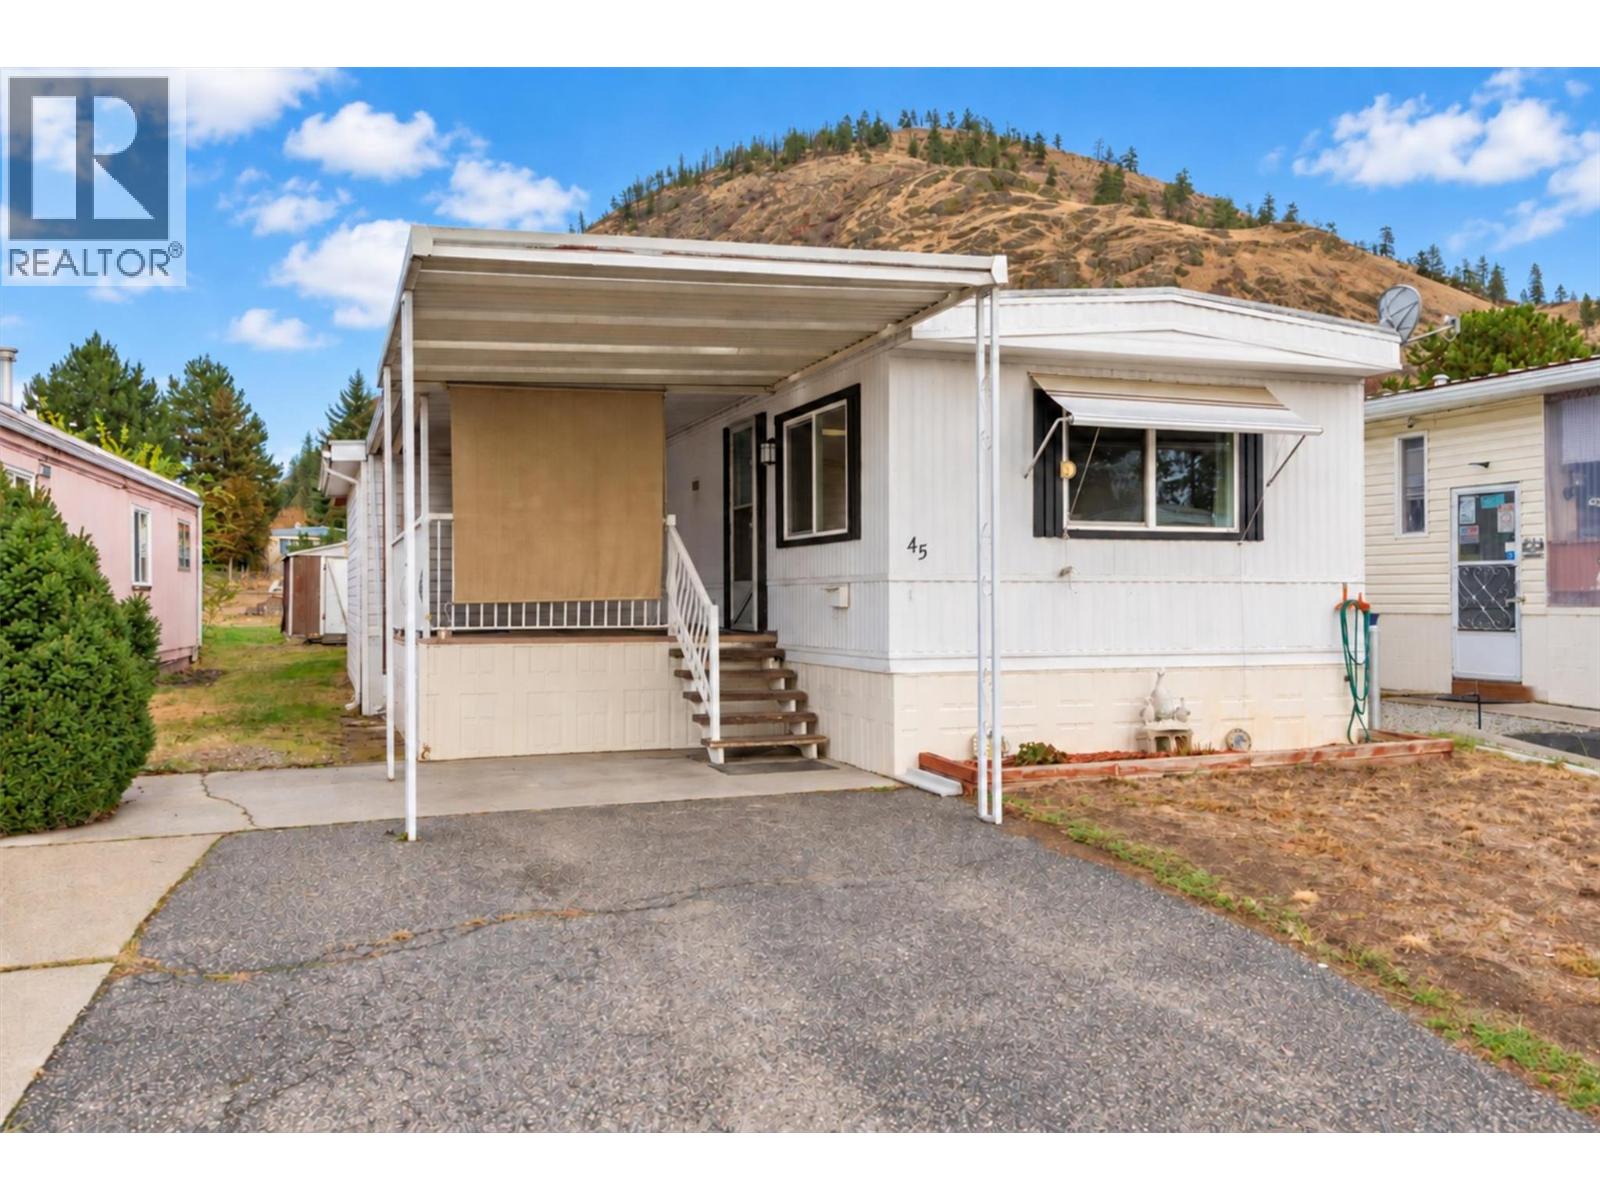
| 1929 97 Highway S Unit# 45 West Kelowna V1Z2Z1 |
|
| Price : $154,900 |
Listing ID : 10401046
|
2 
|
1 
|
| Property Type : Single Family |
Building Type : Manufactured Home |
| Title : - |
Finished Area : 981 sqft |
| Built in : 1979 |
Total Parking Spaces : 2 |
|
|
This 2 bedroom plus den home at McDougall Creek Estates is fantastic value and ready for you to make it your own! Tasteful flooring updates, some of the windows have been updated to vinyl, 2 large covered deck areas to enjoy Okanagan living, 2 large sheds for all your storage needs, and ample parking (partially covered). McDougall Creek Estates is a sought after 45+ community. Pad fees include well water and community septic system. 1 dog (max of 14”) and 1 indoor cat, or up to 2 indoor cats. Minutes to parks, restaurants, shopping, and all amenities as well as hiking/biking trails, cross-country skiing, snowshoeing and so much more. Schedule your showing before this well-valued property is gone! (id:56537)
Call (250)-864-7337 for showing information. |
| Details |
| Amenities Nearby : - |
Access : Easy access |
Appliances Inc : Refrigerator, Dishwasher, Dryer, Oven - Electric, Washer |
| Community Features : Adult Oriented, Seniors Oriented |
Features : Level lot |
Structures : - |
| Total Parking Spaces : 2 |
View : - |
Waterfront : - |
| Zoning Type : - |
| Building |
| Architecture Style : - |
Bathrooms (Partial) : 0 |
Cooling : Central air conditioning, Heat Pump |
| Fire Protection : - |
Fireplace Fuel : - |
Fireplace Type : - |
| Floor Space : - |
Flooring : Laminate, Linoleum, Vinyl |
Foundation Type : - |
| Heating Fuel : - |
Heating Type : Forced air, Heat Pump, See remarks |
Roof Style : Unknown,Unknown |
| Roofing Material : Metal,Other |
Sewer : Septic tank |
Utility Water : Private Utility |
| Basement |
| Type : - |
Development : - |
Features : - |
| Land |
| Landscape Features : Level |
| Rooms |
| Level : |
Type : |
Dimensions : |
| Main level |
4pc Bathroom |
10'0'' x 7'10'' |
|
Bedroom |
10'11'' x 10'4'' |
|
Den |
10'0'' x 8'2'' |
|
Dining room |
10' x 8'8'' |
|
Kitchen |
13'2'' x 9'10'' |
|
Living room |
13'2'' x 8'4'' |
|
Other |
16'5'' x 9'9'' |
|
Other |
9' x 6'6'' |
|
Primary Bedroom |
19'4'' x 10'2'' |
|
Data from sources believed reliable but should not be relied upon without verification. All measurements are
approximate.MLS®, Multiple Listing Service®, and all related graphics are trademarks of The Canadian Real Estate Association.
REALTOR®, REALTORS®, and all related graphics are trademarks of REALTOR® Canada Inc. a corporation owned by The Canadian Real Estate
Association and the National Association of REALTORS® .Copyright © 2023 Don Rae REALTOR® Not intended to solicit properties currently
under contract.
|